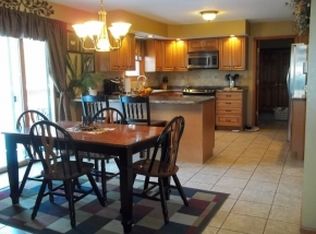
Located at the end of a quiet cul de sac, this 1½ story home with a finished walk-out basement offers a flexible floor plan, wooded setting, and multiple indoor and outdoor living areas. The main living room is highlighted by a gas fireplace and a clever built-in workspace concealed behind closet doors, perfect for a home office, craft area, or homework station. The kitchen features knotty alder cabinetry with under cabinet lighting, granite countertops, stainless steel appliances, counter seating, and hardwood flooring. The adjoining dining area offers plenty of room for both casual and formal dining, with large windows and doors leading to the expansive deck overlooking the wooded backyard. The main level also includes a generously sized laundry room designed with everyday organization in mind. This convenient space offers a drop zone with coat hooks and storage cabinets, additional cabinetry with a folding counter, and a utility sink. A half bath is located just off the laundry room, while a large hallway pantry provides easily accessible storage near the kitchen and laundry area. Upstairs, the primary suite offers a walk-in closet, doors opening to its own deck, and a bath featuring a dual vanity with granite countertops, large garden tub, tiled shower, and ceramic flooring. Two additional nicely sized bedrooms share a guest bath with a tub and shower combination, dual vanity, decorative corner linen cabinet, and ceramic flooring. An oversized hallway linen closet provides even more storage. The finished walkout lower level adds versatility with a large family room, an adjoining tiled multipurpose area with direct access to the covered patio, and two additional flex rooms that could be used as offices, hobby rooms, exercise spaces, or for guests. A separate storage room includes built in shelving, pegboard organization, and a small workbench. The backyard provides added privacy and includes a storage shed, an expansive upper deck, a private deck off the primary suite, and a covered patio accessible from the walkout lower level. A home inspection was completed prior to listing, and information regarding the recent repairs noted in the report is available for buyers to review.
For sale
$312,500
2346 Saratoga Pl, Charleston, IL 61920
3beds
3,186sqft
:
Get pre-qualified$2,193/mo
Single Family Residence
Built in 1991
0.54 Acres Lot
$-- Zestimate®
$98/sqft
$-- HOA
What's special
Expansive upper deckTwo additional flex roomsFlexible floor planQuiet cul de sacCounter seatingGranite countertopsStorage shed
- 1 day |
- 609 |
- 34 |
Zillow last checked:
Listing updated:
Listed by:
Emily Floyd 217-258-4663,
Coldwell Banker Classic Real Estate
Source: CIBR,MLS#: 6259839 Originating MLS: Central Illinois Board Of REALTORS
Originating MLS: Central Illinois Board Of REALTORSFacts & features
Interior
Bedrooms & bathrooms
- Bedrooms: 3
- Bathrooms: 3
- Full bathrooms: 2
- 1/2 bathrooms: 1
Primary bedroom
- Description: Flooring: Carpet
- Level: Upper
- Dimensions: 13.9 x 13.3
Bedroom
- Description: Flooring: Carpet
- Level: Upper
- Dimensions: 14.1 x 10.1
Bedroom
- Description: Flooring: Carpet
- Level: Upper
- Dimensions: 14 x 10.1
Primary bathroom
- Features: Bathtub, Separate Shower
- Level: Upper
- Dimensions: 9.2 x 8.6
Bonus room
- Description: Flooring: Carpet
- Level: Lower
- Dimensions: 13.4 x 12.8
Bonus room
- Description: Flooring: Carpet
- Level: Lower
- Dimensions: 13 x 12.3
Breakfast room nook
- Description: Flooring: Hardwood
- Level: Main
- Dimensions: 11.1 x 9.4
Dining room
- Description: Flooring: Hardwood
- Level: Main
- Dimensions: 13.6 x 12.9
Family room
- Description: Flooring: Carpet
- Level: Lower
- Dimensions: 16.2 x 11.2
Foyer
- Description: Flooring: Wood
- Level: Main
- Dimensions: 11.9 x 8.5
Other
- Features: Tub Shower
- Level: Upper
- Dimensions: 9.2 x 8
Half bath
- Level: Main
- Dimensions: 5.5 x 4.5
Kitchen
- Description: Flooring: Hardwood
- Level: Main
- Dimensions: 13.6 x 11.1
Laundry
- Description: Flooring: Vinyl
- Level: Main
- Dimensions: 11 x 6.11
Living room
- Description: Flooring: Carpet
- Level: Main
- Dimensions: 26.1 x 14
Other
- Description: Flooring: Concrete
- Level: Lower
- Dimensions: 14.4 x 12.8
Recreation
- Description: Flooring: Ceramic Tile
- Level: Lower
- Dimensions: 12.7 x 11.2
Heating
- Forced Air, Gas
Cooling
- Central Air, Whole House Fan
Appliances
- Included: Built-In, Dryer, Dishwasher, Disposal, Gas Water Heater, Microwave, Range, Refrigerator, Washer
- Laundry: Main Level
Features
- Breakfast Area, Fireplace, Bath in Primary Bedroom, Pantry, Walk-In Closet(s), Workshop
- Basement: Finished,Walk-Out Access,Full
- Number of fireplaces: 1
- Fireplace features: Gas, Family/Living/Great Room
Interior area
- Total structure area: 3,186
- Total interior livable area: 3,186 sqft
- Finished area above ground: 2,160
- Finished area below ground: 1,026
Property
Parking
- Total spaces: 2
- Parking features: Attached, Garage
- Attached garage spaces: 2
Features
- Levels: One and One Half
- Patio & porch: Open, Patio, Deck
- Exterior features: Deck, Fence, Shed, Workshop
- Fencing: Yard Fenced
Lot
- Size: 0.54 Acres
Details
- Additional structures: Shed(s)
- Parcel number: 02215257000
- Zoning: RES
- Special conditions: None
Construction
Type & style
- Home type: SingleFamily
- Architectural style: Other
- Property subtype: Single Family Residence
Materials
- Vinyl Siding, Wood Siding
- Foundation: Basement
- Roof: Asphalt,Shingle
Condition
- Year built: 1991
Utilities & green energy
- Sewer: Public Sewer
- Water: Public
Community & HOA
Community
- Subdivision: Arbors
Location
- Region: Charleston
Financial & listing details
- Price per square foot: $98/sqft
- Tax assessed value: $252,429
- Annual tax amount: $6,752
- Date on market: 7/23/2026
- Road surface type: Concrete
Estimated market value
Not available
Estimated sales range
Not available
Not available
Price history
| Date | Event | Price |
|---|---|---|
| 7/23/2026 | Listed for sale | $312,500+22.5%$98/sqft |
Source:  CIBR #6259839 Report a problem CIBR #6259839 Report a problem | ||
| 6/6/2023 | Sold | $255,000+18.6%$80/sqft |
Source: Public Record Report a problem | ||
| 9/20/2019 | Sold | $215,000-2.2%$67/sqft |
Source: CIBR #6190635 Report a problem | ||
| 8/20/2019 | Pending sale | $219,900$69/sqft |
Source: All-American Realty #6190635 Report a problem | ||
| 7/31/2019 | Price change | $219,900-2.2%$69/sqft |
Source: All-American Realty #6190635 Report a problem | ||
| 4/24/2019 | Price change | $224,900-1.6%$71/sqft |
Source: All-American Realty #6190635 Report a problem | ||
| 2/23/2019 | Listed for sale | $228,500+2.9%$72/sqft |
Source: All-American Realty #6190635 Report a problem | ||
| 2/1/2018 | Sold | $222,000-1.3%$70/sqft |
Source: CIBR #6173474 Report a problem | ||
| 1/8/2018 | Pending sale | $224,900$71/sqft |
Source: Real Estate Unlimited #6173474 Report a problem | ||
| 8/29/2017 | Price change | $224,900-2.2%$71/sqft |
Source: Real Estate Unlimited #6173474 Report a problem | ||
| 7/19/2017 | Listed for sale | $229,900+7.4%$72/sqft |
Source: Real Estate Unlimited #6173474 Report a problem | ||
| 8/5/2015 | Sold | $214,000-2.7%$67/sqft |
Source: CIBR #6152993 Report a problem | ||
| 7/30/2015 | Price change | $219,900+83.4%$69/sqft |
Source: Real Estate Unlimited, Inc. #6152993 Report a problem | ||
| 7/25/2015 | Listed for sale | $119,900$38/sqft |
Source: Real Estate Unlimited, Inc. #6152993 Report a problem | ||
Public tax history
| Year | Property taxes | Tax assessment |
|---|---|---|
| 2024 | $6,529 +10.1% | $84,143 +9.5% |
| 2023 | $5,928 -0.1% | $76,843 +1.7% |
| 2022 | $5,932 -1.6% | $75,574 +5.6% |
| 2021 | $6,026 -1.6% | $71,586 |
| 2020 | $6,127 -6.6% | $71,586 |
| 2019 | $6,558 +11.8% | $71,586 |
| 2018 | $5,866 -7.6% | $71,586 |
| 2016 | $6,348 +5.7% | $71,586 |
| 2015 | $6,004 | $71,586 |
| 2014 | $6,004 | $71,586 |
| 2013 | $6,004 | $71,586 |
| 2011 | -- | $71,586 |
| 2010 | -- | $71,586 |
| 2009 | -- | $71,586 +8.2% |
| 2006 | -- | $66,167 |
Find assessor info on the county website
Monthly payment
Est. payment
Payment breakdown
Explore the cost of this home by adjusting the details. Changes won't be saved.Climate risks
Neighborhood: 61920
Nearby schools
GreatSchools rating
- 6/10Carl Sandburg Elementary SchoolGrades: 1-3Distance: 0.5 mi
- 6/10Charleston Middle SchoolGrades: 7-8Distance: 2 mi
- 2/10Charleston High SchoolGrades: 9-12Distance: 1.9 mi
Schools provided by the listing agent
- District: Charleston Dist. 1
Source: CIBR. This data may not be complete. We recommend contacting the local school district to confirm school assignments for this home.
- $382,3004 bd3 ba3.6k sqft2340 Saratoga Pl, Charleston, IL 61920Off Market
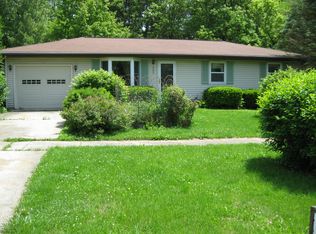
- $143,900-- bd-- ba-- sqft2339 Douglas St, Charleston, IL 61920Off Market
- $130,8003 bd1 ba1k sqft2345 Douglas St, Charleston, IL 61920Off Market
- $500,500-- bd-- ba-- sqft2352 Saratoga Pl, Charleston, IL 61920Off Market
- $146,000-- bd-- ba-- sqft2333 Douglas St, Charleston, IL 61920Off Market
- $277,3006 bd3 ba4k sqft2334 Saratoga Pl, Charleston, IL 61920Off Market
- $173,3004 bd2 ba1.3k sqft2327 Douglas St, Charleston, IL 61920Off Market
- $155,0003 bd2 ba1.5k sqft2321 Douglas St, Charleston, IL 61920Sold
A local agent can set up tours, give advice and negotiate with sellers.
Similar homes
- $420,0005 bd4 ba3.8k sqft1 Deerfield Ln, Charleston, IL 61920For Sale
 MLS ID #6259882, Thomas Hildebrand. CIBR
 - $329,5003 bd2 ba2.2k sqft15046 E County Road 600n, Charleston, IL 61920For Sale
 MLS ID #6259412, Jan Eads. CIBR
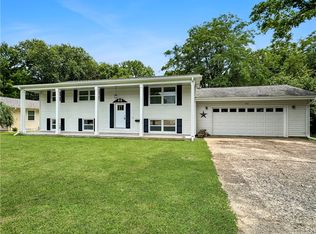
 - $329,9006 bd3 ba2.3k sqft2301 Cortland Dr, Charleston, IL 61920For Sale
 MLS ID #6259604, Toby Ferris. CIBR
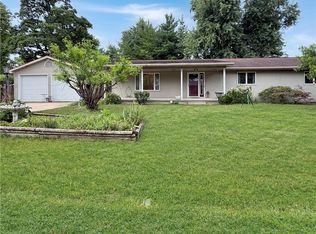
 - $259,9003 bd3 ba1.6k sqft120 Heather Dr, Charleston, IL 61920For Sale
 MLS ID #6259692, Kirk Swensen. CIBR
 - $299,9003 bd3 ba2k sqft18973 Harrison Street Rd, Charleston, IL 61920For SaleMLS ID #6259067, Vance Oliver. CIBR
- $429,0004 bd4 ba4.2k sqft2347 Saratoga Pl, Charleston, IL 61920For SaleMLS ID #6258556, Kirk Swensen. CIBR
- $379,8005 bd4 ba3.7k sqft2523 Carriage Ln, Charleston, IL 61920For SaleMLS ID #6259374, Kristen Hutchinson. CIBR
- $349,0003 bd3 ba2k sqft5620 Fairway Ln, Mattoon, IL 61938For SaleMLS ID #6259878, Elizabeth Pugh. CIBR
- $279,0003 bd1 ba1.9k sqft2644 N County Road 1800 E, Charleston, IL 61920For SaleMLS ID #6256725, Debbie Warman. CIBR
- $187,4754 bd2 ba2.8k sqft9 Orchard Dr, Charleston, IL 61920ActiveMLS ID #12601784, Kirk Bennett, ByOwner.com. MRED as distributed by MLS GRID
- $175,0003 bd2 ba1.9k sqft1811 Madison Ave, Charleston, IL 61920For SaleMLS ID #6258979, Debbie Warman. CIBR
- $304,9004 bd2 ba2.9k sqft17 Lafayette Mdws, Mattoon, IL 61938For SaleMLS ID #6259458, Ryan Dallas. CIBR
- $379,0003 bd2 ba2.4k sqft3615 Marshall Ave, Mattoon, IL 61938For SaleMLS ID #6259854, Janice Moritz. CIBR
- $309,0004 bd2 ba2.6k sqft612 County Road 800 N, Neoga, IL 62447For SaleMLS ID #6259641, Taylor Dammerman. CIBR
- $375,0006 bd4 ba3.9k sqft2105 Ironwood Ln, Charleston, IL 61920For Sale By Owner
- $315,0004 bd2 ba2.3k sqft21137 E County Road 1050 N, Ashmore, IL 61912For SaleMLS ID #6258130, Emily Floyd. CIBR
- $289,9003 bd3 ba1.9k sqft12 Lafayette Mdws, Mattoon, IL 61938For SaleMLS ID #6259425, Debbie Waggoner. CIBR
- $259,9003 bd4 ba2.9k sqft405 Price Ave, Mattoon, IL 61938For SaleMLS ID #6259433, Toby Ferris. CIBR
- $247,0003 bd3 ba2.2k sqft425 Crestmore Ave, Mattoon, IL 61938ActiveMLS ID #12662452, Jorge Romero, Realty One Group Inc.. MRED as distributed by MLS GRID
- $280,0003 bd3 ba2k sqft1209 Hickory Dr, Neoga, IL 62447For SaleMLS ID #6259002, Pamela Dammerman. CIBR
