THE COUNTRY IS CALLING! Check out this move-in ready ranch on 1.29 acres! This property features, among luscious landscaping, an in-ground pool with its own equipment storage shed with a loft and drive in doors for lawn equipment. Updates are 2015 new roof with 35-year architectural grade shingles; 2016 heat and air converted to geothermal and additional 40-gallon water heater added. Additional features include a custom pantry in the kitchen with a Dutch door, sliding glass barn doors on 2 rooms, handicapped accessible shower in the master bath, large custom closet for the master bedroom, gas fireplace in master bedroom, wood burning fireplace in the living room that could be converted back to gas, large pine paneled sunroom off the kitchen and it is also joined by a large screened in porch for outdoor entertaining. For the person who loves canning and pie baking there are raspberries and a yellow cherry tree. Grapes for jelly and 2 raised vegetable beds. NOTE: Clearwater is the water service but a well and pump is there for watering also. Crawl space entry is under large rug in master bedroom. Come see this one today, you won't be sorry! In-ground pool is appx. 20x40 was winterized on 10/27/23 by WET Pools and has not been used since. Septic contract serviced by Crossed Concepts Sullivan, IL. Radon mitigation 2022.
For sale
$329,500
15046 E County Road 600n, Charleston, IL 61920
3beds
2,213sqft
:
Get pre-qualified$2,312/mo
Single Family Residence
Built in 1965
1.29 Acres Lot
$-- Zestimate®
$149/sqft
$-- HOA
What's special
Luscious landscaping
- 6 days |
- 746 |
- 31 |
Likely to sell faster than
Zillow last checked:
Listing updated:
Listed by:
Jan Eads 217-345-8350,
Real Estate Unlimited
Source: CIBR,MLS#: 6259412 Originating MLS: Central Illinois Board Of REALTORS
Originating MLS: Central Illinois Board Of REALTORSFacts & features
Interior
Bedrooms & bathrooms
- Bedrooms: 3
- Bathrooms: 2
- Full bathrooms: 2
Primary bedroom
- Description: Flooring: Hardwood
- Level: Main
- Dimensions: 32 x 14
Bedroom
- Description: Flooring: Hardwood
- Level: Main
- Dimensions: 10 x 12
Bedroom
- Description: Flooring: Hardwood
- Level: Main
- Dimensions: 14 x 10
Kitchen
- Description: Flooring: Hardwood
- Level: Main
- Dimensions: 12 x 14
Living room
- Description: Flooring: Hardwood
- Level: Main
- Dimensions: 24.6 x 17
Sunroom
- Description: Flooring: Ceramic Tile
- Level: Main
- Dimensions: 19 x 12
Heating
- Geothermal
Cooling
- Central Air, Geothermal
Appliances
- Included: Dryer, Dishwasher, Range, Refrigerator, Range Hood, Water Heater, Washer
- Laundry: Main Level
Features
- Fireplace, Bath in Primary Bedroom, Main Level Primary, Pantry, Paneling/Wainscoting
- Basement: Crawl Space
- Number of fireplaces: 2
- Fireplace features: Gas, Family/Living/Great Room, Wood Burning
Interior area
- Total structure area: 2,213
- Total interior livable area: 2,213 sqft
- Finished area above ground: 2,213
Property
Parking
- Total spaces: 2
- Parking features: Attached, Garage
- Attached garage spaces: 2
Features
- Levels: One
- Stories: 1
- Patio & porch: Enclosed, Front Porch, Four Season, Screened
- Exterior features: Pool, Shed, Workshop
- Pool features: In Ground, Pool
Lot
- Size: 1.29 Acres
Details
- Additional structures: Shed(s)
- Parcel number: 02101311000
- Zoning: AGR
- Special conditions: None
Construction
Type & style
- Home type: SingleFamily
- Architectural style: Ranch
- Property subtype: Single Family Residence
Materials
- Vinyl Siding
- Foundation: Crawlspace, Slab
- Roof: Shingle
Condition
- Year built: 1965
Utilities & green energy
- Sewer: Septic Tank
- Water: Other
Community & HOA
Location
- Region: Charleston
Financial & listing details
- Price per square foot: $149/sqft
- Tax assessed value: $293,103
- Annual tax amount: $4,802
- Date on market: 7/17/2026
- Road surface type: Concrete, Gravel
Estimated market value
Not available
Estimated sales range
Not available
Not available
Price history
| Date | Event | Price |
|---|---|---|
| 7/17/2026 | Listed for sale | $329,500+24.3%$149/sqft |
Source:  CIBR #6259412 Report a problem CIBR #6259412 Report a problem | ||
| 10/4/2022 | Sold | $265,000+80.9%$120/sqft |
Source: Public Record Report a problem | ||
| 3/27/2014 | Sold | $146,500$66/sqft |
Source: Public Record Report a problem | ||
Public tax history
| Year | Property taxes | Tax assessment |
|---|---|---|
| 2024 | $5,110 +6.2% | $97,701 +9.5% |
| 2023 | $4,813 +72.9% | $89,224 +74.4% |
| 2022 | $2,783 -6.1% | $51,175 +4.2% |
| 2021 | $2,964 +5.3% | $49,112 +6.1% |
| 2020 | $2,815 +2.1% | $46,289 |
| 2019 | $2,758 +0.9% | $46,289 |
| 2018 | $2,733 | $46,289 |
| 2017 | $2,733 -12.7% | $46,289 |
| 2016 | $3,132 +34.7% | $46,289 |
| 2015 | $2,324 | $46,289 +10.5% |
| 2014 | $2,324 | $41,882 |
| 2013 | $2,324 | $41,882 |
| 2011 | -- | $41,882 |
| 2010 | -- | $41,882 |
| 2009 | -- | $41,882 +8.2% |
| 2006 | -- | $38,711 |
Find assessor info on the county website
Monthly payment
Est. payment
Payment breakdown
Explore the cost of this home by adjusting the details. Changes won't be saved.Climate risks
Neighborhood: 61920
Nearby schools
GreatSchools rating
- 6/10Carl Sandburg Elementary SchoolGrades: 1-3Distance: 1.1 mi
- 6/10Charleston Middle SchoolGrades: 7-8Distance: 2.4 mi
- 2/10Charleston High SchoolGrades: 9-12Distance: 2.3 mi
Schools provided by the listing agent
- District: Charleston Dist. 1
Source: CIBR. This data may not be complete. We recommend contacting the local school district to confirm school assignments for this home.
- $306,3003 bd4 ba2.2k sqft15046 E County Road 600 N, Charleston, IL 61920Off Market
- $341,800-- bd-- ba-- sqft14990 E County Road 600n, Charleston, IL 61920Off Market
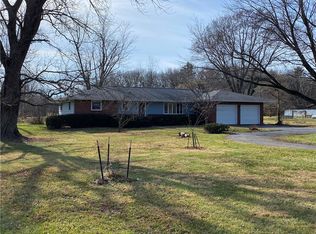
- $140,0003 bd2 ba1.5k sqft15082 E County Road 600n, Charleston, IL 61920Sold
- $317,400-- bd-- ba-- sqft5867 Lincoln Highway Rd, Charleston, IL 61920Off Market
- $295,5394 bd5 ba4.5k sqft14991 E County Rd #600N, Charleston, IL 61920Off Market
- $186,500-- bd-- ba-- sqft14964 E County Road 600n, Charleston, IL 61920Off Market
- $467,400-- bd-- ba-- sqft14991 E County Road 600n, Charleston, IL 61920Off Market
- $168,5002 bd1 ba1.8k sqft14928 E County Road 600n, Charleston, IL 61920Off Market
A local agent can set up tours, give advice and negotiate with sellers.
Similar homes
- $312,5003 bd3 ba3.1k sqft2346 Saratoga Pl, Charleston, IL 61920For Sale
 MLS ID #6259839, Emily Floyd. CIBR
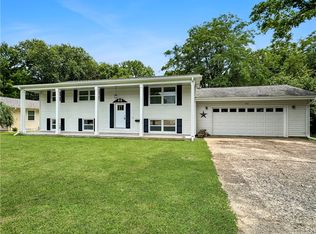
 - $329,9006 bd3 ba2.3k sqft2301 Cortland Dr, Charleston, IL 61920For Sale
 MLS ID #6259604, Toby Ferris. CIBR
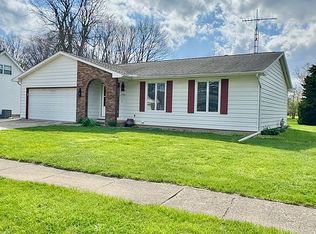
 - $249,9003 bd2 ba1.2k sqft1806 McComb St, Charleston, IL 61920For Sale By Owner
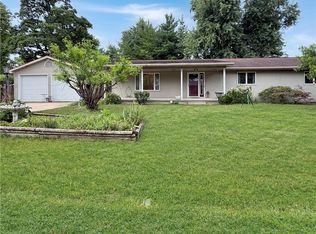
- $259,9003 bd3 ba1.6k sqft120 Heather Dr, Charleston, IL 61920For Sale
 MLS ID #6259692, Kirk Swensen. CIBR
 - $349,0003 bd3 ba2k sqft5620 Fairway Ln, Mattoon, IL 61938For SaleMLS ID #6259878, Elizabeth Pugh. CIBR
- $299,9003 bd3 ba2k sqft18973 Harrison Street Rd, Charleston, IL 61920For SaleMLS ID #6259067, Vance Oliver. CIBR
- $265,0003 bd3 ba1.5k sqft1917 18th St, Charleston, IL 61920For Sale By Owner
- $279,0003 bd1 ba1.9k sqft2644 N County Road 1800 E, Charleston, IL 61920For SaleMLS ID #6256725, Debbie Warman. CIBR
- $224,9003 bd2 ba1.2k sqft802 Reynolds Dr, Charleston, IL 61920For SaleMLS ID #6259275, Tish Evans. CIBR
- $175,0003 bd2 ba1.9k sqft1811 Madison Ave, Charleston, IL 61920For SaleMLS ID #6258979, Debbie Warman. CIBR
- $379,0003 bd2 ba2.4k sqft3615 Marshall Ave, Mattoon, IL 61938For SaleMLS ID #6259854, Janice Moritz. CIBR
- $187,4754 bd2 ba2.8k sqft9 Orchard Dr, Charleston, IL 61920Price ChangeMLS ID #12601784, Kirk Bennett, ByOwner.com. MRED as distributed by MLS GRID
- $250,0003 bd2 ba1.5k sqft424 Crestview Dr, Mattoon, IL 61938For SaleMLS ID #6259912, Julie Willingham. CIBR
- $315,0004 bd2 ba2.3k sqft21137 E County Road 1050 N, Ashmore, IL 61912For SaleMLS ID #6258130, Emily Floyd. CIBR
- $309,0004 bd2 ba2.6k sqft612 County Road 800 N, Neoga, IL 62447For SaleMLS ID #6259641, Taylor Dammerman. CIBR
- $289,9003 bd3 ba1.9k sqft12 Lafayette Mdws, Mattoon, IL 61938For SaleMLS ID #6259425, Debbie Waggoner. CIBR
- $304,9004 bd2 ba2.9k sqft17 Lafayette Mdws, Mattoon, IL 61938For SaleMLS ID #6259458, Ryan Dallas. CIBR
- $339,0004 bd3 ba2.1k sqft15960 N County Rd E, Arthur, IL 61911For SaleMLS ID #6258926, Cathrine Craig. CIBR
- $357,0003 bd1 ba1.5k sqft2476 E Washington Rd, Casey, IL 62420For SaleMLS ID #6259224, Paula Clawson. CIBR
- $344,9004 bd3 ba2.1k sqft2029 E County Road 250n, Mattoon, IL 61938For SaleMLS ID #6256608, Nathan Zimmer. CIBR
