Completely remodeled and move-in ready, this tidy 3-bedroom, 2.5-bath home sits on 1.42 acres within the Charleston city limits, offering the perfect combination of modern updates and spacious outdoor living. Renovated from top to bottom in 2026, this home features a new roof, replacement windows, gutters and downspouts, upgraded insulation, a high-efficiency modulating furnace and central air, updated 200-amp electrical service, new PVC and PEX plumbing, luxury vinyl plank flooring, new trim throughout, and custom closet organizers. The beautifully designed kitchen showcases custom cabinetry, granite countertops, and a matching granite backsplash, creating a stylish and functional space for everyday living and entertaining. Outside, you'll find an impressive 22' x 46' drive-through detached 4-car garage with a new roof, roof decking, and garage doors. Whether you're looking for a workshop, hobby space, home gym, man cave, or additional storage, the possibilities are endless. The expansive 1.42-acre lot provides exceptional privacy and unlimited potential to create your own outdoor oasis. Add a pool, garden, entertainment area, or simply enjoy the open space—all while being conveniently located within the Charleston city limits. This beautifully renovated property is truly turnkey and ready for its next owner to call home.
Pending
Price cut: $4K (8/28)
$255,000
1917 18th St, Charleston, IL 61920
3beds
1,563sqft
Single Family Residence
Built in 1948
1.42 Acres Lot
$-- Zestimate®
$163/sqft
$-- HOA
What's special
Spacious outdoor livingNew trim throughoutCustom cabinetryBeautifully designed kitchenReplacement windowsUpgraded insulationGranite countertops
- 68 days
- 141
- 4
Zillow last checked:
Listing updated:
Listed by:
Kirk Swensen 217-258-6621,
Century 21 Kima Properties
Source: CIBR,MLS#: 6260006 Originating MLS: Central Illinois Board Of REALTORS
Originating MLS: Central Illinois Board Of REALTORSFacts & features
Interior
Bedrooms & bathrooms
- Bedrooms: 3
- Bathrooms: 3
- Full bathrooms: 2
- 1/2 bathrooms: 1
Primary bedroom
- Level: Main
- Dimensions: 16 x 9.4
Bedroom
- Level: Main
- Dimensions: 10.7 x 12
Bedroom
- Level: Main
- Dimensions: 12 x 13.3
Primary bathroom
- Level: Main
- Dimensions: 7.6 x 7.9
Dining room
- Level: Main
- Dimensions: 11.4 x 10.5
Other
- Level: Main
- Dimensions: 7.1 x 8.8
Half bath
- Level: Main
- Dimensions: 4.2 x 10.9
Kitchen
- Level: Main
- Dimensions: 17.4 x 8.1
Laundry
- Level: Main
- Dimensions: 4.2 x 10.9
Living room
- Level: Main
- Dimensions: 12.4 x 19.11
Utility room
- Level: Main
- Dimensions: 8.1 x 3.1
Heating
- Forced Air, Gas
Cooling
- Central Air
Appliances
- Included: Dishwasher, Disposal, Gas Water Heater, Microwave, Range, Refrigerator
- Laundry: Main Level
Features
- Bath in Primary Bedroom, Main Level Primary, Pull Down Attic Stairs, Workshop
- Windows: Replacement Windows
- Basement: Unfinished,Full,Sump Pump
- Attic: Pull Down Stairs
- Has fireplace: No
Interior area
- Total structure area: 1,563
- Total interior livable area: 1,563 sqft
- Finished area above ground: 1,563
- Finished area below ground: 0
Property
Parking
- Total spaces: 4
- Parking features: Detached, Garage
- Garage spaces: 4
Features
- Levels: One
- Stories: 1
- Patio & porch: Front Porch, Open
- Exterior features: Workshop
Lot
- Size: 1.42 Acres
- Dimensions: 134.6 x 461
Details
- Parcel number: 02100517000
- Zoning: IND
- Special conditions: None
Construction
Type & style
- Home type: SingleFamily
- Architectural style: Bungalow
- Property subtype: Single Family Residence
Materials
- Vinyl Siding
- Foundation: Basement
- Roof: Asphalt,Shingle
Condition
- Year built: 1948
Utilities & green energy
- Sewer: Public Sewer
- Water: Public
Community & HOA
Location
- Region: Charleston
Financial & listing details
- Price per square foot: $163/sqft
- Tax assessed value: $122,904
- Annual tax amount: $2,983
- Date on market: 8/4/2026
- Cumulative days on market: 68 days
- Road surface type: Concrete, Gravel
Estimated market value
Not available
Estimated sales range
Not available
Not available
Price history
| Date | Event | Price |
|---|---|---|
| 10/7/2026 | Pending sale | $255,000$163/sqft |
Source:  CIBR #6260006 Report a problem CIBR #6260006 Report a problem | ||
| 9/16/2026 | Contingent | $255,000$163/sqft |
Source: CIBR #6260006 Report a problem | ||
| 8/28/2026 | Price change | $255,000-1.5%$163/sqft |
Source: CIBR #6260006 Report a problem | ||
| 8/4/2026 | Listed for sale | $259,000-2.3%$166/sqft |
Source: CIBR #6260006 Report a problem | ||
| 7/24/2026 | Listing removed | -- |
Source: Owner Report a problem | ||
| 4/25/2026 | Listed for sale | $265,000+452.1%$170/sqft |
Source: Owner Report a problem | ||
| 8/19/2025 | Sold | $48,000$31/sqft |
Source: Public Record Report a problem | ||
Public tax history
| Year | Property taxes | Tax assessment |
|---|---|---|
| 2025 | $2,983 +3.4% | $40,968 +10.2% |
| 2024 | $2,885 +1.5% | $37,176 +9.5% |
| 2023 | $2,841 -0.2% | $33,950 +1.7% |
| 2022 | $2,847 -2.9% | $33,389 +4.2% |
| 2021 | $2,932 -1.7% | $32,043 |
| 2020 | $2,984 +1.7% | $32,043 |
| 2019 | $2,935 +2.4% | $32,043 |
| 2018 | $2,866 | $32,043 |
| 2017 | $2,866 +0.9% | $32,043 |
| 2016 | $2,841 +19.2% | $32,043 |
| 2015 | $2,384 | $32,043 |
| 2014 | $2,384 | $32,043 |
| 2013 | $2,384 | $32,043 |
| 2011 | -- | $32,043 |
| 2010 | -- | $32,043 |
| 2009 | -- | $32,043 +8.2% |
| 2006 | -- | $29,617 |
Find assessor info on the county website
Monthly payment
Est. payment
Payment breakdown
Explore the cost of this home by adjusting the details. Changes won't be saved.Climate risks
Neighborhood: 61920
Nearby schools
Schools provided by the listing agent
- District: Charleston Dist. 1
Source: CIBR. This data may not be complete. We recommend contacting the local school district to confirm school assignments for this home.
Similar homes
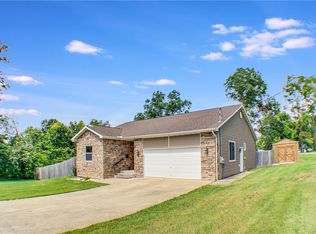
- $229,9003 bd2 ba1.4k sqft303 Tyler Ave, Charleston, IL 61920For Sale
 MLS ID #6260398, Jan Eads. CIBR
 - $275,0003 bd3 ba2k sqft18973 Harrison Street Rd, Charleston, IL 61920For Sale
 MLS ID #6259067, Vance Oliver. CIBR
 - $209,9003 bd2 ba1.2k sqft802 Reynolds Dr, Charleston, IL 61920For Sale
 MLS ID #6259275, Tish Evans. CIBR
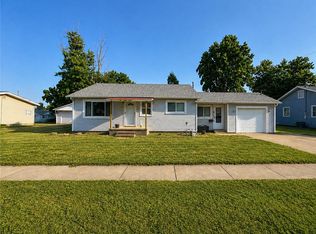
 - $155,0003 bd2 ba1.2k sqft1807 Garfield Ave, Charleston, IL 61920For Sale
 MLS ID #6260685, Jennifer Swensen. CIBR
