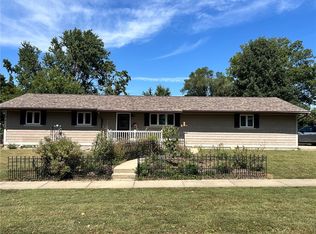
Welcome home to this beautifully designed ranch where comfort, style, and functionality come together in all the right ways. From the moment you step inside, you'll appreciate the bright, open-concept layout that makes everyday living and entertaining effortless. The heart of the home is the stunning kitchen, featuring ceiling-height cabinetry, ample workspace, and a seamless flow into the inviting living room. A beautiful fireplace serves as the focal point, creating a warm and welcoming space to gather with family and friends. Down the hall, you'll find two comfortable bedrooms and a full bathroom, while an additional family room offers the perfect flex space for movie nights, a playroom, home office, or second living area. Tucked away at the back of the home for added privacy is the spacious primary suite, complete with its own en-suite bathroom and walk-in closet. A large laundry room conveniently located nearby provides extra storage and makes daily chores a breeze. Step outside and discover a backyard designed for enjoying every season. The fully fenced yard offers plenty of room for kids, pets, gardening, or outdoor games, while the expansive patio is ready for summer barbecues, evening gatherings, or simply relaxing with your morning coffee. Adding even more value is the detached garage at the rear of the property. Whether you're looking for additional storage, a workshop, hobby space, a place to tinker on projects, or the ultimate hangout, this versatile building offers endless possibilities. With its thoughtful layout, spacious outdoor living, and flexible bonus spaces, this move-in-ready ranch is ready to welcome you home.
Pending
$190,000
1910 20th St, Charleston, IL 61920
3beds
1,620sqft
Single Family Residence
Built in 1957
0.34 Acres Lot
$-- Zestimate®
$117/sqft
$-- HOA
What's special
Beautiful fireplaceAdditional family roomFully fenced yardEn-suite bathroomTwo comfortable bedroomsCeiling-height cabinetryBright open-concept layout
- 44 days
- 76
- 2
Likely to sell faster than
Zillow last checked:
Listing updated:
Listed by:
Kristen Hutchinson 217-345-6300,
All-American Realty
Source: CIBR,MLS#: 6260575 Originating MLS: Central Illinois Board Of REALTORS
Originating MLS: Central Illinois Board Of REALTORSFacts & features
Interior
Bedrooms & bathrooms
- Bedrooms: 3
- Bathrooms: 2
- Full bathrooms: 2
Primary bedroom
- Description: Flooring: Carpet
- Level: Main
- Dimensions: 16.4 x 13.11
Bedroom
- Description: Flooring: Hardwood
- Level: Main
- Dimensions: 17 x 8.4
Bedroom
- Description: Flooring: Hardwood
- Level: Main
- Dimensions: 10.1 x 8
Primary bathroom
- Level: Main
- Dimensions: 8.1 x 7.4
Family room
- Description: Flooring: Laminate
- Level: Main
- Dimensions: 14.8 x 12.7
Other
- Features: Tub Shower
- Level: Main
- Dimensions: 7.6 x 7.6
Kitchen
- Description: Flooring: Vinyl
- Level: Main
- Dimensions: 11.7 x 14.1
Laundry
- Description: Flooring: Vinyl
- Level: Main
- Dimensions: 8.7 x 7.11
Living room
- Description: Flooring: Hardwood
- Level: Main
- Dimensions: 11.11 x 19.7
Heating
- Forced Air, Gas
Cooling
- Central Air
Appliances
- Included: Dryer, Dishwasher, Disposal, Gas Water Heater, Microwave, Oven, Refrigerator, Washer
- Laundry: Main Level
Features
- Fireplace, Bath in Primary Bedroom, Main Level Primary
- Basement: Crawl Space
- Number of fireplaces: 1
- Fireplace features: Family/Living/Great Room
Interior area
- Total structure area: 1,620
- Total interior livable area: 1,620 sqft
- Finished area above ground: 1,620
Property
Parking
- Total spaces: 4
- Parking features: Attached, Detached, Garage
- Attached garage spaces: 4
Features
- Levels: One
- Stories: 1
- Patio & porch: Patio
- Exterior features: Fence
- Fencing: Yard Fenced
Lot
- Size: 0.34 Acres
Details
- Parcel number: 02100547000
- Zoning: RES
- Special conditions: None
Construction
Type & style
- Home type: SingleFamily
- Architectural style: Ranch
- Property subtype: Single Family Residence
Materials
- Brick, Vinyl Siding
- Foundation: Crawlspace
- Roof: Shingle
Condition
- Year built: 1957
Utilities & green energy
- Sewer: Public Sewer
- Water: Public
Community & HOA
Location
- Region: Charleston
Financial & listing details
- Price per square foot: $117/sqft
- Tax assessed value: $140,826
- Annual tax amount: $2,981
- Date on market: 8/28/2026
- Cumulative days on market: 34 days
- Road surface type: Concrete
Estimated market value
Not available
Estimated sales range
Not available
Not available
Price history
| Date | Event | Price |
|---|---|---|
| 9/27/2026 | Pending sale | $190,000$117/sqft |
Source:  CIBR #6260575 Report a problem CIBR #6260575 Report a problem | ||
| 9/7/2026 | Contingent | $190,000$117/sqft |
Source: CIBR #6260575 Report a problem | ||
| 8/28/2026 | Listed for sale | $190,000+54.5%$117/sqft |
Source: CIBR #6260575 Report a problem | ||
| 5/3/2017 | Sold | $123,000+12.8%$76/sqft |
Source: Public Record Report a problem | ||
| 5/25/2007 | Sold | $109,000$67/sqft |
Source: Public Record Report a problem | ||
Public tax history
| Year | Property taxes | Tax assessment |
|---|---|---|
| 2025 | $2,981 +5% | $46,942 +10.2% |
| 2024 | $2,840 +3.1% | $42,597 +9.5% |
| 2023 | $2,753 +0.1% | $38,901 +1.7% |
| 2022 | $2,750 -3% | $38,259 +4.2% |
| 2021 | $2,835 -17.1% | $36,716 |
| 2020 | $3,419 +1.7% | $36,716 |
| 2019 | $3,363 +22.4% | $36,716 |
| 2018 | $2,747 | $36,716 |
| 2017 | $2,747 -15.6% | $36,716 |
| 2016 | $3,256 +15.8% | $36,716 |
| 2015 | $2,812 | $36,716 |
| 2014 | $2,812 | $36,716 |
| 2013 | $2,812 | $36,716 |
| 2011 | -- | $36,716 |
| 2010 | -- | $36,716 |
| 2009 | -- | $36,716 +11.8% |
| 2006 | -- | $32,849 |
Find assessor info on the county website
Monthly payment
Est. payment
Payment breakdown
Explore the cost of this home by adjusting the details. Changes won't be saved.Climate risks
Neighborhood: 61920
Nearby schools
Schools provided by the listing agent
- District: Charleston Dist. 1
Source: CIBR. This data may not be complete. We recommend contacting the local school district to confirm school assignments for this home.
Similar homes
- $155,0003 bd2 ba1.2k sqft1807 Garfield Ave, Charleston, IL 61920For Sale
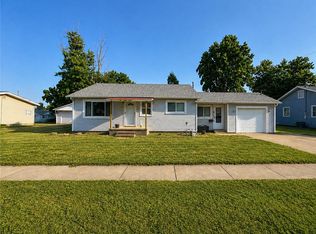 MLS ID #6260685, Jennifer Swensen. CIBR
 - $169,9003 bd2 ba2k sqft1418 10th St, Charleston, IL 61920For Sale
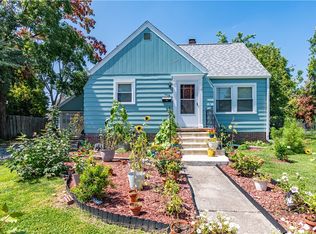 MLS ID #6260491, Rachel Rose. CIBR
 - $174,9003 bd2 ba1.2k sqft1905 Harrison Ave, Charleston, IL 61920For Sale
 MLS ID #6260813, Thomas Hildebrand. CIBR
 - $209,9003 bd2 ba1.2k sqft802 Reynolds Dr, Charleston, IL 61920For Sale
 MLS ID #6259275, Tish Evans. CIBR
