Nestled at the end of a quiet dead-end street, this beautiful 3-bedroom, 2.5-bathroom ranch home offers the perfect blend of comfort, style, and efficiency. Inside, the open-concept kitchen and dining area features vaulted ceilings and rich hardwood floors, creating a spacious and welcoming environment for entertaining or daily living. The home boasts large bedrooms, including a private master suite with its own dedicated bathroom. For year-round comfort and energy savings, the property is equipped with a high-efficiency geothermal heating and cooling system, complemented by an oversized two-car garage that provides ample storage and parking space. The exterior is a true private sanctuary. The beautifully landscaped yard features vibrant flower beds, mature shade trees, and a custom-built Koi pond. Whether you are relaxing in the dedicated Zen sitting area or enjoying the peaceful backyard, this outdoor space offers a quiet retreat from the everyday hustle.
For sale
$259,900
120 Heather Dr, Charleston, IL 61920
3beds
1,652sqft
Single Family Residence
Built in 1991
0.29 Acres Lot
$-- Zestimate®
$157/sqft
$-- HOA
What's special
Mature shade treesLarge bedroomsRich hardwood floorsDedicated zen sitting areaVibrant flower bedsCustom-built koi pondBeautifully landscaped yard
- 94 days
- 294
- 10
Zillow last checked:
Listing updated:
Listed by:
Kirk Swensen 217-258-6621,
Century 21 Kima Properties
Source: CIBR,MLS#: 6259692 Originating MLS: Central Illinois Board Of REALTORS
Originating MLS: Central Illinois Board Of REALTORSFacts & features
Interior
Bedrooms & bathrooms
- Bedrooms: 3
- Bathrooms: 3
- Full bathrooms: 2
- 1/2 bathrooms: 1
Primary bedroom
- Description: Flooring: Hardwood
- Level: Main
- Dimensions: 11.1 x 16
Bedroom
- Description: Flooring: Hardwood
- Level: Main
- Dimensions: 11.05 x 13.1
Bedroom
- Description: Flooring: Hardwood
- Level: Main
- Dimensions: 12.09 x 10
Primary bathroom
- Description: Flooring: Ceramic Tile
- Level: Main
- Dimensions: 6.08 x 9
Dining room
- Description: Flooring: Ceramic Tile
- Level: Main
- Dimensions: 15.05 x 14.08
Foyer
- Description: Flooring: Hardwood
- Level: Main
- Dimensions: 11.06 x 9
Other
- Description: Flooring: Ceramic Tile
- Level: Main
- Dimensions: 4.11 x 8.09
Half bath
- Description: Flooring: Ceramic Tile
- Level: Main
- Dimensions: 3 x 8
Kitchen
- Description: Flooring: Ceramic Tile
- Level: Main
- Dimensions: 15.05 x 9.03
Laundry
- Description: Flooring: Ceramic Tile
- Level: Main
- Dimensions: 12.01 x 8.03
Living room
- Description: Flooring: Hardwood
- Level: Main
- Dimensions: 19 x 11.06
Heating
- Electric, Forced Air, Geothermal
Cooling
- Central Air, Geothermal
Appliances
- Included: Built-In, Cooktop, Dryer, Dishwasher, Electric Water Heater, Oven, Refrigerator, Range Hood, Water Heater, Washer
- Laundry: Main Level
Features
- Breakfast Area, Cathedral Ceiling(s), Bath in Primary Bedroom, Main Level Primary
- Basement: Crawl Space,Sump Pump
- Has fireplace: No
Interior area
- Total structure area: 1,652
- Total interior livable area: 1,652 sqft
- Finished area above ground: 1,652
Property
Parking
- Total spaces: 2
- Parking features: Detached, Garage
- Garage spaces: 2
Features
- Levels: One
- Stories: 1
- Patio & porch: Rear Porch, Front Porch, Open, Patio
Lot
- Size: 0.29 Acres
- Dimensions: 100 x 125
- Features: Pond on Lot
Details
- Parcel number: 02210160000
- Zoning: R-1
- Special conditions: None
Construction
Type & style
- Home type: SingleFamily
- Architectural style: Ranch
- Property subtype: Single Family Residence
Materials
- Vinyl Siding
- Foundation: Cellar, Crawlspace
- Roof: Asphalt,Shingle
Condition
- Year built: 1991
Utilities & green energy
- Sewer: Public Sewer
- Water: Public
Community & HOA
Community
- Subdivision: Meadowview Circle Sub
Location
- Region: Charleston
Financial & listing details
- Price per square foot: $157/sqft
- Tax assessed value: $195,819
- Annual tax amount: $4,316
- Date on market: 7/13/2026
- Road surface type: Concrete
Estimated market value
Not available
Estimated sales range
Not available
Not available
Price history
| Date | Event | Price |
|---|---|---|
| 7/13/2026 | Listed for sale | $259,900+89.7%$157/sqft |
Source:  CIBR #6259692 Report a problem CIBR #6259692 Report a problem | ||
| 11/13/2013 | Sold | $137,000-8.6%$83/sqft |
Source: CIBR #4219156 Report a problem | ||
| 7/24/2013 | Listed for sale | $149,900$91/sqft |
Source: Linda Nugent Realtors #219156 Report a problem | ||
Public tax history
| Year | Property taxes | Tax assessment |
|---|---|---|
| 2025 | $4,316 +4.5% | $65,273 +10.2% |
| 2024 | $4,131 +2.6% | $59,232 +9.5% |
| 2023 | $4,025 +0% | $54,093 +1.7% |
| 2022 | $4,024 -3% | $53,199 +4.2% |
| 2021 | $4,148 -1.6% | $51,055 |
| 2020 | $4,215 +2.1% | $51,055 |
| 2019 | $4,127 +2.4% | $51,055 |
| 2018 | $4,030 | $51,055 |
| 2017 | $4,030 -11% | $51,055 |
| 2016 | $4,527 +20.5% | $51,055 |
| 2015 | $3,759 | $51,055 |
| 2014 | $3,759 | $51,055 |
| 2013 | $3,759 | $51,055 |
| 2011 | -- | $51,055 |
| 2010 | -- | $51,055 |
| 2009 | -- | $51,055 +13.7% |
| 2006 | -- | $44,907 |
Find assessor info on the county website
Monthly payment
Est. payment
Payment breakdown
Explore the cost of this home by adjusting the details. Changes won't be saved.Climate risks
Neighborhood: 61920
Nearby schools
Schools provided by the listing agent
- District: Charleston Dist. 1
Source: CIBR. This data may not be complete. We recommend contacting the local school district to confirm school assignments for this home.

Similar homes
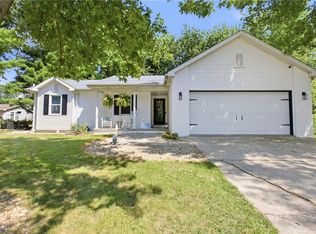
- $289,9003 bd2 ba1.4k sqft206 W Pierce Ave, Charleston, IL 61920For Sale
 MLS ID #6261359, Jerry Payne. CIBR
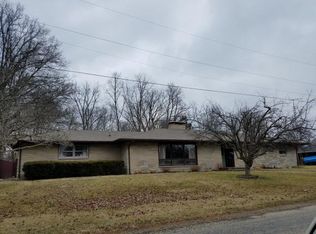
 - $--3 bd2 ba1.1k sqft950 E St, Charleston, IL 61920Auction
 Auction.com 2
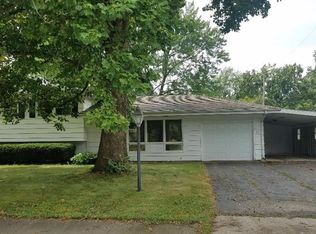
 - $229,9003 bd2 ba1.4k sqft303 Tyler Ave, Charleston, IL 61920For Sale
 MLS ID #6260398, Jan Eads. CIBR
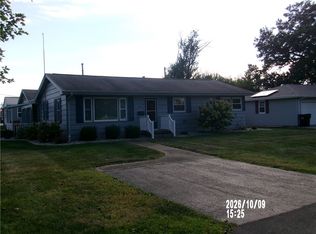
 - $219,9003 bd2 ba1.2k sqft1806 McComb St, Charleston, IL 61920For Sale By Owner

