Welcome to this fully remodeled 6-bedroom, 3-bath split-level home on desirable Cortland Drive. Thoughtfully updated throughout, this home features new windows, flooring, fresh interior paint, and a beautifully renovated kitchen with new cabinetry, countertops, and appliances. The functional split-level layout offers flexible living spaces suitable for a variety of needs, with generous bedroom sizes and three updated bathrooms. Move-in ready, this property combines modern finishes with a practical floor plan designed for everyday living and entertaining. Conveniently located near local amenities, shopping, dining, parks, and commuter routes, this home offers comfort, style, and convenience. Schedule your private showing today to see all this exceptional home has to offer.
For sale
$329,900
2301 Cortland Dr, Charleston, IL 61920
6beds
2,384sqft
:
Get pre-qualified$2,315/mo
Single Family Residence
Built in 1969
0.37 Acres Lot
$-- Zestimate®
$138/sqft
$-- HOA
What's special
Generous bedroom sizesThree updated bathroomsBeautifully renovated kitchenFunctional split-level layoutFlexible living spacesNew windowsNew cabinetry
- 17 days |
- 1,011 |
- 26 |
Zillow last checked:
Listing updated:
Listed by:
Toby Ferris 217-258-6621,
Century 21 Kima Properties
Source: CIBR,MLS#: 6259604 Originating MLS: Central Illinois Board Of REALTORS
Originating MLS: Central Illinois Board Of REALTORSFacts & features
Interior
Bedrooms & bathrooms
- Bedrooms: 6
- Bathrooms: 3
- Full bathrooms: 3
Primary bedroom
- Description: Flooring: Vinyl
- Level: Main
- Dimensions: 10 x 14
Bedroom
- Description: Flooring: Vinyl
- Level: Main
Bedroom
- Description: Flooring: Vinyl
- Level: Main
Bedroom
- Description: Flooring: Vinyl
- Level: Lower
- Width: 10
Bedroom
- Description: Flooring: Vinyl
- Level: Lower
Bedroom
- Description: Flooring: Vinyl
- Level: Lower
- Width: 14
Primary bathroom
- Description: Flooring: Vinyl
- Level: Lower
Dining room
- Description: Flooring: Vinyl
- Level: Main
- Length: 10
Family room
- Description: Flooring: Vinyl
- Level: Lower
- Dimensions: 12 x 25
Other
- Description: Flooring: Vinyl
- Level: Lower
Other
- Description: Flooring: Vinyl
- Level: Lower
Kitchen
- Description: Flooring: Vinyl
- Level: Main
- Width: 10
Living room
- Description: Flooring: Vinyl
- Level: Main
Heating
- Forced Air, Gas
Cooling
- Central Air
Appliances
- Included: Dishwasher, Gas Water Heater, Oven, Refrigerator
Features
- Bath in Primary Bedroom, Main Level Primary
- Basement: Finished,Full
- Has fireplace: No
Interior area
- Total structure area: 2,384
- Total interior livable area: 2,384 sqft
- Finished area above ground: 1,192
- Finished area below ground: 1,192
Property
Parking
- Total spaces: 2
- Parking features: Attached, Garage
- Attached garage spaces: 2
Features
- Levels: Two
- Stories: 2
Lot
- Size: 0.37 Acres
Details
- Parcel number: 02212865000
- Zoning: R-1
- Special conditions: None
Construction
Type & style
- Home type: SingleFamily
- Architectural style: Bi-Level
- Property subtype: Single Family Residence
Materials
- Vinyl Siding
- Foundation: Basement
- Roof: Shingle
Condition
- Year built: 1969
Utilities & green energy
- Sewer: Public Sewer
- Water: Public
Community & HOA
Community
- Subdivision: University Heights Sub
Location
- Region: Charleston
Financial & listing details
- Price per square foot: $138/sqft
- Tax assessed value: $164,349
- Annual tax amount: $4,396
- Date on market: 7/7/2026
- Road surface type: Concrete
Estimated market value
Not available
Estimated sales range
Not available
Not available
Price history
| Date | Event | Price |
|---|---|---|
| 7/9/2026 | Listed for sale | $329,900+8.2%$138/sqft |
Source:  CIBR #6259604 Report a problem CIBR #6259604 Report a problem | ||
| 5/5/2026 | Listing removed | -- |
Source: Owner Report a problem | ||
| 1/25/2026 | Listed for sale | $305,000+221.1%$128/sqft |
Source: Owner Report a problem | ||
| 1/23/2026 | Sold | $95,000$40/sqft |
Source: Public Record Report a problem | ||
Public tax history
| Year | Property taxes | Tax assessment |
|---|---|---|
| 2024 | $4,251 +1.5% | $54,783 +9.5% |
| 2023 | $4,187 -0.2% | $50,030 +1.7% |
| 2022 | $4,195 -2.9% | $49,203 +4.2% |
| 2021 | $4,321 +16.3% | $47,220 +18.3% |
| 2020 | $3,717 +1.7% | $39,914 |
| 2019 | $3,656 +41.4% | $39,914 |
| 2018 | $2,586 | $39,914 |
| 2017 | $2,586 -26.9% | $39,914 |
| 2016 | $3,539 +29.2% | $39,914 |
| 2015 | $2,739 | $39,914 |
| 2014 | $2,739 | $39,914 |
| 2013 | $2,739 | $39,914 |
| 2011 | -- | $39,914 |
| 2010 | -- | $39,914 |
| 2009 | -- | $39,914 +8.2% |
| 2006 | -- | $36,892 |
Find assessor info on the county website
Monthly payment
Est. payment
Payment breakdown
Explore the cost of this home by adjusting the details. Changes won't be saved.Climate risks
Neighborhood: 61920
Nearby schools
GreatSchools rating
- 6/10Carl Sandburg Elementary SchoolGrades: 1-3Distance: 0.4 mi
- 6/10Charleston Middle SchoolGrades: 7-8Distance: 1.6 mi
- 2/10Charleston High SchoolGrades: 9-12Distance: 1.5 mi
Schools provided by the listing agent
- District: Charleston Dist. 1
Source: CIBR. This data may not be complete. We recommend contacting the local school district to confirm school assignments for this home.
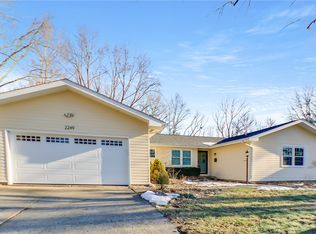
- $293,0005 bd4 ba4k sqft2249 Cortland Dr, Charleston, IL 61920Sold
- $277,200-- bd-- ba-- sqft2307 Cortland Dr, Charleston, IL 61920Off Market
- $221,1005 bd3 ba3.2k sqft2313 Cortland Dr, Charleston, IL 61920Off Market
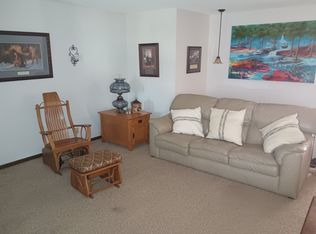
- $160,0003 bd2 ba1.3k sqft2243 Cortland Dr, Charleston, IL 61920Sold
- $275,0003 bd2 ba1.6k sqft2248 Seneca Dr, Charleston, IL 61920Sold
- $186,100-- bd-- ba-- sqft2236 Cortland Dr, Charleston, IL 61920Off Market
- $28,242-- bd-- ba-- sqft2225 Seneca Dr, Charleston, IL 61920Off Market
- $382,0004 bd4 ba2.8k sqft2300 University Dr, Charleston, IL 61920Sold
A local agent can set up tours, give advice and negotiate with sellers.
Similar homes
- $299,9003 bd3 ba2k sqft18973 Harrison Street Rd, Charleston, IL 61920For Sale
 MLS ID #6259067, Vance Oliver. CIBR
 - $349,0003 bd3 ba2k sqft5620 Fairway Ln, Mattoon, IL 61938For Sale
 MLS ID #6259878, Elizabeth Pugh. CIBR
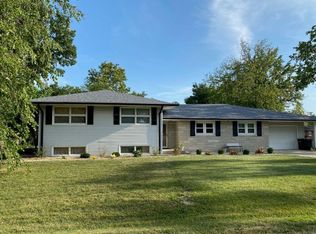
 - $187,4754 bd2 ba2.8k sqft9 Orchard Dr, Charleston, IL 61920Active
 MLS ID #12601784, Kirk Bennett, ByOwner.com. MRED as distributed by MLS GRID
 - $224,9003 bd2 ba1.2k sqft802 Reynolds Dr, Charleston, IL 61920For Sale
 MLS ID #6259275, Tish Evans. CIBR
 - $175,0003 bd2 ba1.9k sqft1811 Madison Ave, Charleston, IL 61920For SaleMLS ID #6258979, Debbie Warman. CIBR
- $279,0003 bd1 ba1.9k sqft2644 N County Road 1800 E, Charleston, IL 61920For SaleMLS ID #6256725, Debbie Warman. CIBR
- $315,0004 bd2 ba2.3k sqft21137 E County Road 1050 N, Ashmore, IL 61912For SaleMLS ID #6258130, Emily Floyd. CIBR
- $304,9004 bd2 ba2.9k sqft17 Lafayette Mdws, Mattoon, IL 61938For SaleMLS ID #6259458, Ryan Dallas. CIBR
- $309,0004 bd2 ba2.6k sqft612 County Road 800 N, Neoga, IL 62447For SaleMLS ID #6259641, Taylor Dammerman. CIBR
- $339,0004 bd3 ba2.1k sqft15960 N County Rd E, Arthur, IL 61911For SaleMLS ID #6258926, Cathrine Craig. CIBR
- $344,9004 bd3 ba2.1k sqft2029 E County Road 250n, Mattoon, IL 61938For SaleMLS ID #6256608, Nathan Zimmer. CIBR
- $289,9003 bd3 ba1.9k sqft12 Lafayette Mdws, Mattoon, IL 61938For SaleMLS ID #6259425, Debbie Waggoner. CIBR
- $369,9005 bd2 ba2.5k sqft13670 N County Road 100e, Sullivan, IL 61951For SaleMLS ID #6259112, Cathrine Craig. CIBR
- $259,9003 bd4 ba2.9k sqft405 Price Ave, Mattoon, IL 61938For SaleMLS ID #6259433, Toby Ferris. CIBR
- $247,0003 bd3 ba2.2k sqft425 Crestmore Ave, Mattoon, IL 61938ActiveMLS ID #12662452, Jorge Romero, Realty One Group Inc.. MRED as distributed by MLS GRID
- $225,0004 bd3 ba2.4k sqft904 Bell Ave, Mattoon, IL 61938For SaleMLS ID #6259136, Katelynne Garavaglia. CIBR
- $357,0003 bd1 ba1.5k sqft2476 E Washington Rd, Casey, IL 62420For SaleMLS ID #6259224, Paula Clawson. CIBR
- $340,0003 bd2 ba1.3k sqft2400 County Road 850n, Casey, IL 62420For SaleWhitetail Properties
- $185,0004 bd2 ba1.5k sqft437 N Columbia St, Greenup, IL 62428For SaleMLS ID #6259220, Dawn Shupe. CIBR
- $209,0004 bd3 ba1.7k sqft43 Elm Rdg, Mattoon, IL 61938For SaleMLS ID #6258573, Kirk Swensen. CIBR
