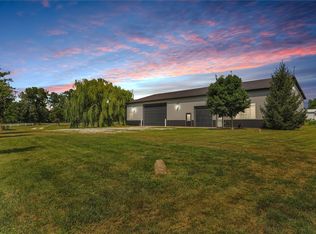
Tucked away in the country on a little over 3 acres with wide, welcoming views, this classic farmhouse feels like home the moment you arrive. With impressive outbuilding capacity, it is not only charming but also highly practical, offering plenty of space for projects, storage, and all kinds of possibilities. Step inside and you will immediately notice the inviting flow of the main level, featuring a spacious living room, a dedicated dining area, and a cozy nook that is perfect for reading or a small home office. The kitchen is designed for both everyday living and weekend cooking, offering abundant cabinetry, a pantry with pull-out drawers for easy organization, and an island with extra storage and seating to keep everyone connected while meals come together. The main-level primary suite offers comfort and convenience with two clothing closets, a linen closet, and a bath with a walk-in shower. Upstairs, you will find three spacious bedrooms and a full bath with a standalone shower, providing flexibility for guests, hobbies, or work-from-home needs. Outside, the property continues to impress with two outbuildings that greatly expand its functionality. The 63'x33' workshop/barn is a standout feature, offering space for three vehicles, 12-foot ceilings, heat, and extra-wide stairs leading to attic storage. It also includes electrical service, cabinetry, two workbenches plus a collapsing bench, a built-in tool cabinet, and an oversized garage door with opener. The second outbuilding, measuring 40'x36', is also equipped with electricity and provides ample room for overflow storage, equipment, or additional projects. Adding even more character is the charming grain silo, currently used for firewood storage but full of potential. Envision it as a unique entertaining space, a cozy fire pit gathering area, a patio focal point, or even an outdoor kitchen. A circular gravel drive makes coming and going easy, and hardwood flooring is believed to be under the carpet, though the buyer should verify. Updates in 2025 include a refreshed primary bath with a new shower surround, flooring, and trim, a new water heater, a new radon system, electrical inspection and updates, and fresh interior paint on the main level. This picturesque country property offers charm, versatility, and space to make it your own. (Living room and primary bedroom photos are virtually staged.)
For sale
Price cut: $9.5K (7/7)
$315,000
21137 E County Road 1050 N, Ashmore, IL 61912
4beds
2,360sqft
:
Get pre-qualified$2,210/mo
Farm, Single Family Residence
Built in 1907
3.12 Acres Lot
$-- Zestimate®
$133/sqft
$-- HOA
What's special
Wide welcoming viewsAbundant cabinetryDedicated dining areaCharming grain silo
- 107 days |
- 558 |
- 41 |
Zillow last checked:
Listing updated:
Listed by:
Emily Floyd 217-258-4663,
Coldwell Banker Classic Real Estate
Source: CIBR,MLS#: 6258130 Originating MLS: Central Illinois Board Of REALTORS
Originating MLS: Central Illinois Board Of REALTORSFacts & features
Interior
Bedrooms & bathrooms
- Bedrooms: 4
- Bathrooms: 2
- Full bathrooms: 2
Primary bedroom
- Description: Flooring: Carpet
- Level: Main
- Dimensions: 15.5 x 15.1
Bedroom
- Description: Flooring: Carpet
- Level: Upper
- Dimensions: 15.5 x 15.1
Bedroom
- Description: Flooring: Carpet
- Level: Upper
- Dimensions: 15.1 x 11
Bedroom
- Description: Flooring: Carpet
- Level: Upper
- Dimensions: 10.1 x 9.1
Primary bathroom
- Level: Main
- Dimensions: 15.4 x 14.3
Dining room
- Description: Flooring: Carpet
- Level: Main
- Dimensions: 11.8 x 10.1
Other
- Level: Upper
- Dimensions: 10.7 x 5.9
Kitchen
- Description: Flooring: Vinyl
- Level: Main
- Dimensions: 15.1 x 11.8
Living room
- Description: Flooring: Carpet
- Level: Main
- Dimensions: 16.4 x 15.2
Heating
- Forced Air, Propane
Cooling
- Central Air
Appliances
- Included: Dishwasher, Electric Water Heater, Microwave, Range, Refrigerator
- Laundry: Main Level
Features
- Breakfast Area, Kitchen Island, Bath in Primary Bedroom, Main Level Primary, Pantry
- Windows: Replacement Windows
- Basement: Unfinished,Crawl Space,Partial,Sump Pump
- Has fireplace: No
Interior area
- Total structure area: 2,360
- Total interior livable area: 2,360 sqft
- Finished area above ground: 2,360
- Finished area below ground: 0
Property
Parking
- Total spaces: 4
- Parking features: Attached, Detached, Garage
- Attached garage spaces: 4
Features
- Levels: Two
- Stories: 2
- Patio & porch: Front Porch, Patio
- Exterior features: Circular Driveway, Workshop
Lot
- Size: 3.12 Acres
Details
- Additional structures: Outbuilding
- Parcel number: 01001085000
- Zoning: Other
- Special conditions: None
Construction
Type & style
- Home type: SingleFamily
- Architectural style: Farmhouse
- Property subtype: Farm, Single Family Residence
Materials
- Vinyl Siding
- Foundation: Basement, Crawlspace
- Roof: Asphalt,Shingle
Condition
- Year built: 1907
Utilities & green energy
- Sewer: Septic Tank
- Water: Public
Community & HOA
Community
- Security: Smoke Detector(s)
Location
- Region: Ashmore
Financial & listing details
- Price per square foot: $133/sqft
- Tax assessed value: $140,637
- Annual tax amount: $1,453
- Date on market: 4/20/2026
- Cumulative days on market: 69 days
- Road surface type: Concrete, Gravel

Emily Floyd
(217) 549-1640
By pressing Contact Agent, you agree that the real estate professional identified above may call/text you about your search, which may involve use of automated means and pre-recorded/artificial voices. You don't need to consent as a condition of buying any property, goods, or services. Message/data rates may apply. You also agree to our Terms of Use. Zillow does not endorse any real estate professionals. We may share information about your recent and future site activity with your agent to help them understand what you're looking for in a home.
Estimated market value
Not available
Estimated sales range
Not available
Not available
Price history
| Date | Event | Price |
|---|---|---|
| 7/22/2026 | Listed for sale | $315,000$133/sqft |
Source:  CIBR #6258130 Report a problem CIBR #6258130 Report a problem | ||
| 7/7/2026 | Contingent | $315,000-2.9%$133/sqft |
Source: CIBR #6258130 Report a problem | ||
| 6/19/2026 | Pending sale | $324,500$138/sqft |
Source: CIBR #6258130 Report a problem | ||
| 5/29/2026 | Contingent | $324,500$138/sqft |
Source: CIBR #6258130 Report a problem | ||
| 5/14/2026 | Price change | $324,500-4.3%$138/sqft |
Source: CIBR #6258130 Report a problem | ||
| 4/20/2026 | Listed for sale | $339,000-9.6%$144/sqft |
Source: CIBR #6258130 Report a problem | ||
| 3/24/2026 | Listing removed | $375,000$159/sqft |
Source: CIBR #6256617 Report a problem | ||
| 3/16/2026 | Pending sale | $375,000$159/sqft |
Source: CIBR #6256617 Report a problem | ||
| 2/23/2026 | Contingent | $375,000$159/sqft |
Source: CIBR #6256617 Report a problem | ||
| 1/7/2026 | Listed for sale | $375,000+380.8%$159/sqft |
Source: CIBR #6256617 Report a problem | ||
| 1/13/2006 | Sold | $78,000$33/sqft |
Source: Public Record Report a problem | ||
Public tax history
| Year | Property taxes | Tax assessment |
|---|---|---|
| 2024 | $1,453 -30.4% | $46,879 +5% |
| 2023 | $2,090 +7.9% | $44,646 +9% |
| 2022 | $1,936 -6.6% | $40,973 +4.2% |
| 2021 | $2,074 -1.2% | $39,321 |
| 2020 | $2,099 +3% | $39,321 |
| 2019 | $2,037 +16.6% | $39,321 +11.5% |
| 2018 | $1,747 | $35,262 |
| 2017 | $1,747 -31% | $35,262 |
| 2016 | $2,531 +28.4% | $35,262 |
| 2015 | $1,972 | $35,262 |
| 2014 | $1,972 | $35,262 |
| 2013 | $1,972 | $35,262 |
| 2011 | -- | $35,262 +26.9% |
| 2006 | -- | $27,782 |
Find assessor info on the county website
Monthly payment
Est. payment
Payment breakdown
Explore the cost of this home by adjusting the details. Changes won't be saved.Climate risks
Neighborhood: 61912
Nearby schools
GreatSchools rating
- 3/10Ashmore Elementary SchoolGrades: K-4Distance: 3.1 mi
- 6/10Charleston Middle SchoolGrades: 7-8Distance: 5.4 mi
- 2/10Charleston High SchoolGrades: 9-12Distance: 5.5 mi
Schools provided by the listing agent
- District: Charleston Dist. 1
Source: CIBR. This data may not be complete. We recommend contacting the local school district to confirm school assignments for this home.
- $318,600-- bd-- ba-- sqft10395 N County Road 2170e, Ashmore, IL 61912Off Market
- $30,738-- bd-- ba-- sqft10215 N County Road 2170e, Ashmore, IL 61912Off Market
- $463,800-- bd-- ba-- sqft21225 State Highway 16, Ashmore, IL 61912Off Market
- $2,862-- bd-- ba-- sqft20872 State Highway 16, Ashmore, IL 61912Off Market
- $269,700-- bd-- ba-- sqft20872 State Highway 16, Ashmore, IL 61912Off Market
- $375,000-- bd-- ba-- sqft20876 E County Road 1130n, Ashmore, IL 61912Off Market
- $221,6003 bd2 ba1.7k sqft11518 N County Road 2040e, Ashmore, IL 61912Off Market
- $256,464-- bd-- ba-- sqft11524 N County Road 2040e, Ashmore, IL 61912Off Market
Similar homes
- $259,0003 bd3 ba1.5k sqft1917 18th St, Charleston, IL 61920For Sale
 MLS ID #6260006, Kirk Swensen. CIBR
 - $297,0003 bd3 ba2k sqft18973 Harrison Street Rd, Charleston, IL 61920For Sale
 MLS ID #6259067, Vance Oliver. CIBR
 - $389,9002 bd2 ba2.3k sqft22518 State Highway 133, Oakland, IL 61943For Sale
 MLS ID #6259938, Mark Waldhoff. CIBR
 - $239,9003 bd2 ba1.8k sqft2235 Eden Dr, Charleston, IL 61920For Sale
 MLS ID #6260121, Ryan Dallas. CIBR
 - $329,9006 bd3 ba2.3k sqft2301 Cortland Dr, Charleston, IL 61920For SaleMLS ID #6259604, Toby Ferris. CIBR
- $319,0005 bd3 ba2.7k sqft1121 Rudy Ave, Mattoon, IL 61938For SaleMLS ID #6259973, Elizabeth Pugh. CIBR
- $175,0003 bd2 ba1.9k sqft1811 Madison Ave, Charleston, IL 61920For SaleMLS ID #6258979, Debbie Warman. CIBR
- $239,0004 bd2 ba3.5k sqft19455 N Cline Orchard Rd, Marshall, IL 62441For SaleMLS ID #6260045, Paula Clawson. CIBR
- $304,9004 bd2 ba2.9k sqft17 Lafayette Mdws, Mattoon, IL 61938For SaleMLS ID #6259458, Ryan Dallas. CIBR
- $224,9003 bd2 ba1.2k sqft802 Reynolds Dr, Charleston, IL 61920For SaleMLS ID #6259275, Tish Evans. CIBR
- $259,9004 bd2 ba2k sqft400 E 3rd St, Brocton, IL 61917ActiveMLS ID #12625253, Eric Porter, The Real Estate Group,Inc. MRED as distributed by MLS GRID
- $357,0003 bd1 ba1.5k sqft2476 E Washington Rd, Casey, IL 62420For SaleMLS ID #6259224, Paula Clawson. CIBR
- $389,9013 bd2 ba2.3k sqft21491 N 1150th St, Marshall, IL 62441For SaleMLS ID #6245147, Chris Martin. CIBR
- $289,9003 bd3 ba1.9k sqft12 Lafayette Mdws, Mattoon, IL 61938For SaleMLS ID #6259425, Debbie Waggoner. CIBR
- $186,4754 bd2 ba2.8k sqft9 Orchard Dr, Charleston, IL 61920Price ChangeMLS ID #12601784, Kirk Bennett, ByOwner.com. MRED as distributed by MLS GRID
- $242,0003 bd2 ba1.8k sqft10086 E 1500th Rd, Martinsville, IL 62442For SaleMLS ID #6256456, Cortney Fraker. CIBR
- $424,0004 bd2 ba1.4k sqft1883 County Road 800n, Greenup, IL 62428For SaleWhitetail Properties
- $197,0004 bd3 ba2.3k sqft721 N 1st Division St, Mattoon, IL 61938For Sale
 MLS ID #CA1045538, Andrew Kinney, The Real Estate Group, Inc.. RMLS Alliance as distributed by MLS GRID
 - $160,0004 bd2 ba1.8k sqft4692 N County Road 2300e, Westfield, IL 62474ActiveMLS ID #12695414, Bob Michaels, Hillard Agency- Tuscola. MRED as distributed by MLS GRID
- $224,9003 bd2 ba1.5k sqft1097 County Road 700 N, Toledo, IL 62468For SaleMLS ID #6257505, Kristen Hutchinson. CIBR
