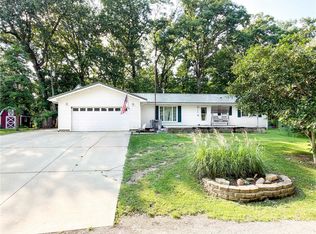
Back on the active market no fault of home and with a reduced price waiting for you to FALL in Love with all it has to offer!! This country home is a well built brick style home and lots of natural lighting with its huge windows and patio doors .It is a wonderful indoor-outdoor retreat perfect for morning coffee and evening relaxation watching the wildlife. The home is quite the nostalgic yet unforgettable free-spirted style of the 1970s. There is a 4 car attached deep garage, a basement, a closed in back porch for extra storage, a massive 120x40 pole barn, a bin, an orchard, gorgeous outside space, back deck. Its huge master bedroom with a romantic show piece sunken heart shaped tub, surrounded by mirror and mood lighting, a well lite vanity and private stool and shower reminding you of a resort style vacation vibe. It could easily be converted to master bedroom and a huge nice family room with patio doors to the back deck. There are 4 bedrooms and 2 full baths. Again, this home has a 70's groovy vibe inside but with a little paint, new floor coverings, few bath updates, it could be a forever home with country living offering up a full 12.55 acres in all. It is only a few miles from Mill Creek Lake and centrally located between Marshall and Martinsville. Sellers believe under the carpets in the dining room and a bedroom and possibly bath there are original hardwood floors. Sellers are selling as is where is with clean title and warranty deed to a buyer. So put on some cool bell bottom jeans, drag out one of those 1970s shirts from your closet or your parents or even grandparents for fun and come tour this one soon.
Under contract
Price cut: $4K (8/30)
$235,000
19455 N Cline Orchard Rd, Marshall, IL 62441
4beds
3,534sqft
Single Family Residence
Built in 1920
12.55 Acres Lot
$-- Zestimate®
$66/sqft
$-- HOA
What's special
Resort style vacation vibeLots of natural lightingGorgeous outside spaceBack deckWell lite vanityHuge master bedroomPrivate stool and shower
- 83 days
- 334
- 31
Zillow last checked:
Listing updated:
Listed by:
Paula Clawson 217-826-6326,
Crossroads Realty
Source: CIBR,MLS#: 6260045 Originating MLS: Central Illinois Board Of REALTORS
Originating MLS: Central Illinois Board Of REALTORSFacts & features
Interior
Bedrooms & bathrooms
- Bedrooms: 4
- Bathrooms: 2
- Full bathrooms: 2
Primary bedroom
- Description: Flooring: Carpet
- Level: Main
- Dimensions: 38 x 22
Bedroom
- Description: Flooring: Carpet
- Level: Main
- Dimensions: 13.4 x 11.4
Bedroom
- Description: Flooring: Carpet
- Level: Upper
- Dimensions: 18 x 12.5
Bedroom
- Description: Flooring: Carpet
- Level: Upper
- Dimensions: 12.5 x 12
Primary bathroom
- Description: Flooring: Tile
- Level: Main
Dining room
- Description: Flooring: Carpet
- Level: Main
- Dimensions: 15.7 x 14.8
Other
- Features: Tub Shower
- Level: Main
Kitchen
- Description: Flooring: Vinyl
- Level: Main
- Dimensions: 15.6 x 15.4
Living room
- Description: Flooring: Carpet
- Level: Main
- Dimensions: 28.8 x 13.2
Sunroom
- Description: Flooring: Concrete
- Level: Main
- Dimensions: 22 x 12
Heating
- Forced Air, Gas
Cooling
- Other, 3+ Units, Window Unit(s), Attic Fan, Whole House Fan
Appliances
- Included: Dryer, Dishwasher, Gas Water Heater, Oven, Range, Refrigerator, Washer
Features
- Fireplace, Jetted Tub, Bath in Primary Bedroom, Main Level Primary, Paneling/Wainscoting, Walk-In Closet(s), Workshop
- Basement: Unfinished,Partial
- Number of fireplaces: 1
- Fireplace features: Gas, Family/Living/Great Room
Interior area
- Total structure area: 3,534
- Total interior livable area: 3,534 sqft
- Finished area above ground: 3,534
- Finished area below ground: 0
Video & virtual tour
Property
Parking
- Parking features: Attached, Garage
- Has attached garage: Yes
Features
- Levels: One and One Half
- Patio & porch: Rear Porch, Enclosed, Four Season, Glass Enclosed, Deck
- Exterior features: Deck, Fruit Trees, Workshop
Lot
- Size: 12.55 Acres
- Features: Wooded
Details
- Parcel number: 05070400400004
- Zoning: RES
- Special conditions: None
Construction
Type & style
- Home type: SingleFamily
- Architectural style: Ranch
- Property subtype: Single Family Residence
Materials
- Brick, Other, Plaster
- Foundation: Basement
- Roof: Rubber,Shingle
Condition
- Year built: 1920
Utilities & green energy
- Sewer: Septic Tank
- Water: Public
Community & HOA
Location
- Region: Marshall
Financial & listing details
- Price per square foot: $66/sqft
- Tax assessed value: $297,816
- Annual tax amount: $2,359
- Date on market: 7/30/2026
- Cumulative days on market: 82 days
- Road surface type: Asphalt
Estimated market value
Not available
Estimated sales range
Not available
Not available
Price history
| Date | Event | Price |
|---|---|---|
| 9/24/2026 | Contingent | $235,000$66/sqft |
Source:  CIBR #6260045 Report a problem CIBR #6260045 Report a problem | ||
| 8/30/2026 | Listed for sale | $235,000-1.7%$66/sqft |
Source: CIBR #6260045 Report a problem | ||
| 8/10/2026 | Contingent | $239,000$68/sqft |
Source: CIBR #6260045 Report a problem | ||
| 7/30/2026 | Listed for sale | $239,000$68/sqft |
Source: CIBR #6260045 Report a problem | ||
Public tax history
| Year | Property taxes | Tax assessment |
|---|---|---|
| 2024 | $2,359 -9.8% | $99,272 +63% |
| 2023 | $2,615 -1.7% | $60,901 +12% |
| 2022 | $2,661 -9.3% | $54,376 +7% |
| 2021 | $2,934 +32.2% | $50,819 +25.5% |
| 2020 | $2,220 +0.8% | $40,482 |
| 2019 | $2,202 | $40,482 +0.7% |
| 2017 | -- | $40,182 -12% |
| 2016 | $2,606 | $45,670 -2.6% |
| 2015 | $2,606 | $46,891 +5.7% |
| 2014 | $2,606 | $44,370 +3.4% |
| 2013 | $2,606 -19.2% | $42,905 -15.1% |
| 2010 | $3,225 +6.6% | $50,535 |
| 2009 | $3,025 | $50,535 |
Find assessor info on the county website
Monthly payment
Est. payment
Payment breakdown
Explore the cost of this home by adjusting the details. Changes won't be saved.Climate risks
Neighborhood: 62441
Nearby schools

Similar homes
- $235,0004 bd3 ba3.1k sqft507 N 6th St, Marshall, IL 62441For Sale
 MLS ID #6260063, Reuben Stence. CIBR
 - $269,9004 bd2 ba1.8k sqft15234 N Arbuckle Rd, Marshall, IL 62441For Sale
 MLS ID #11948830, Twilla Davis, Aldrich Realty. My State MLS
 - $245,0003 bd2 ba1.7k sqft112 Valley Rd, Marshall, IL 62441For Sale
 MLS ID #6260048, Reuben Stence. CIBR
 - $--4 bd2 ba2.3k sqft6198 N Melrose Rd, Martinsville, IL 62442Auction
 Auction.com 1
