Welcome home to this beautifully updated 2-bedroom, 3-full-bath duplex! Vaulted ceilings create an open, airy feel, while spacious rooms offer plenty of room to relax and entertain. The beautifully updated kitchen is sure to impress, adding style and function to your everyday routine. Need extra space? The bonus room upstairs offers endless possibilities as a home office, workout room, second family room, hobby space, or whatever fits your lifestyle! A 2-car attached garage adds convenience and extra storage. With its inviting layout, modern updates, and versatile living spaces, this home is ready for you to move right in and make it your own. Don't miss your chance to make this one yours!
Pending
$220,000
9 Yearling Ct, Charleston, IL 61920
2beds
1,904sqft
Duplex, Multi Family, Single Family Residence
Built in 1995
-- sqft lot
$-- Zestimate®
$116/sqft
$-- HOA
What's special
Modern updatesInviting layoutVersatile living spacesBeautifully updated kitchen
- 27 days
- 655
- 19
Likely to sell faster than
Zillow last checked:
Listing updated:
Listed by:
Elizabeth Pugh 217-258-6621,
Century 21 Kima Properties
Source: CIBR,MLS#: 6261503 Originating MLS: Central Illinois Board Of REALTORS
Facts & features
Interior
Bedrooms & bathrooms
- Bedrooms: 2
- Bathrooms: 3
- Full bathrooms: 3
Primary bedroom
- Description: Flooring: Carpet
- Level: Main
- Dimensions: 14.11 x 14.2
Bedroom
- Description: Flooring: Carpet
- Level: Main
- Dimensions: 13.3 x 11.9
Primary bathroom
- Level: Main
- Dimensions: 6.11 x 8.3
Bonus room
- Description: Flooring: Carpet
- Level: Upper
- Dimensions: 17.7 x 14.6
Dining room
- Description: Flooring: Laminate
- Level: Main
- Dimensions: 12.9 x 12.3
Other
- Description: Flooring: Ceramic Tile
- Level: Upper
- Dimensions: 5.9 x 11
Other
- Level: Main
- Dimensions: 8.1 x 7.1
Kitchen
- Description: Flooring: Ceramic Tile
- Level: Main
- Dimensions: 11.7 x 12.8
Laundry
- Description: Flooring: Laminate
- Level: Main
- Dimensions: 7.5 x 5.11
Living room
- Description: Flooring: Laminate
- Level: Main
- Dimensions: 23.1 x 13.8
Heating
- Forced Air, Gas
Cooling
- Central Air
Appliances
- Included: Dryer, Dishwasher, Gas Water Heater, Microwave, Range, Refrigerator, Washer
- Laundry: Main Level
Features
- Cathedral Ceiling(s), Fireplace, Bath in Primary Bedroom, Main Level Primary, Skylights
- Windows: Skylight(s)
- Basement: Crawl Space
- Number of fireplaces: 1
- Fireplace features: Gas
Interior area
- Total structure area: 1,904
- Total interior livable area: 1,904 sqft
- Finished area above ground: 1,904
Property
Parking
- Total spaces: 2
- Parking features: Attached, Garage
- Attached garage spaces: 2
Features
- Levels: One and One Half
- Patio & porch: Patio
Lot
- Size: 7,405 Square Feet
Details
- Parcel number: 02215785001
- Zoning: RES
- Special conditions: None
Construction
Type & style
- Home type: MultiFamily
- Architectural style: Duplex
- Property subtype: Duplex, Multi Family, Single Family Residence
Materials
- Brick, Vinyl Siding
- Foundation: Crawlspace
- Roof: Asphalt,Shingle
Condition
- Year built: 1995
Utilities & green energy
- Sewer: Public Sewer
- Water: Public
Community & HOA
Community
- Subdivision: Deer Run Sub
Location
- Region: Charleston
Financial & listing details
- Price per square foot: $116/sqft
- Tax assessed value: $201,210
- Annual tax amount: $4,083
- Date on market: 10/19/2026
- Cumulative days on market: 27 days
- Road surface type: Concrete
Estimated market value
Not available
Estimated sales range
Not available
Not available
Price history
| Date | Event | Price |
|---|---|---|
| 11/3/2026 | Pending sale | $220,000$116/sqft |
Source:  CIBR #6261503 Report a problem | ||
| 10/19/2026 | Listed for sale | $220,000+10%$116/sqft |
Source: CIBR #6261503 Report a problem | ||
| 4/21/2026 | Listing removed | $200,000$105/sqft |
Source: CIBR #6258116 Report a problem | ||
| 4/17/2026 | Listed for sale | $200,000+21.2%$105/sqft |
Source: CIBR #6258116 Report a problem | ||
| 9/23/2022 | Sold | $165,000$87/sqft |
Source: CIBR #6222861 Report a problem | ||
| 9/22/2022 | Pending sale | $165,000$87/sqft |
Source: CIBR #6222861 Report a problem | ||
| 9/1/2022 | Contingent | $165,000$87/sqft |
Source: CIBR #6222861 Report a problem | ||
| 8/30/2022 | Listed for sale | $165,000+22.2%$87/sqft |
Source: CIBR #6222861 Report a problem | ||
| 10/28/2021 | Sold | $135,000-1.5%$71/sqft |
Source: CIBR #6206992 Report a problem | ||
| 10/13/2021 | Pending sale | $137,000$72/sqft |
Source: CIBR #6206992 Report a problem | ||
| 9/30/2021 | Contingent | $137,000$72/sqft |
Source: CIBR #6206992 Report a problem | ||
| 9/14/2021 | Price change | $137,000-5.5%$72/sqft |
Source: CIBR #6206992 Report a problem | ||
| 8/6/2021 | Listed for sale | $145,000$76/sqft |
Source: CIBR #6206992 Report a problem | ||
| 5/25/2021 | Pending sale | $145,000$76/sqft |
Source: CIBR #6206992 Report a problem | ||
| 5/13/2021 | Contingent | $145,000$76/sqft |
Source: CIBR #6206992 Report a problem | ||
| 4/20/2021 | Price change | $145,000-7.6%$76/sqft |
Source: CIBR #6206992 Report a problem | ||
| 12/6/2020 | Listed for sale | $156,900+12.9%$82/sqft |
Source: Coldwell Banker Classic Real Estate #6206992 Report a problem | ||
| 6/28/2017 | Sold | $139,000$73/sqft |
Source: CIBR #6172079 Report a problem | ||
| 5/5/2017 | Listed for sale | $139,000+12.1%$73/sqft |
Source: Coldwell Banker Classic Real Estate #6172079 Report a problem | ||
| 8/15/2016 | Sold | $124,000-4.2%$65/sqft |
Source: Public Record Report a problem | ||
| 2/25/2016 | Listed for sale | $129,500-7.4%$68/sqft |
Source: Linda Nugent Realtors #6154420 Report a problem | ||
| 10/22/2015 | Listing removed | $139,900$73/sqft |
Source: Coldwell Banker Classic Real Estate #6151318 Report a problem | ||
| 8/31/2015 | Price change | $139,900-3.5%$73/sqft |
Source: Coldwell Banker Classic Real Estate #6151318 Report a problem | ||
| 7/8/2015 | Price change | $144,900-3.3%$76/sqft |
Source: Coldwell Banker Classic Real Estate #6151318 Report a problem | ||
| 6/20/2015 | Price change | $149,900-2.3%$79/sqft |
Source: Coldwell Banker Classic Real Estate #6151318 Report a problem | ||
| 4/15/2015 | Listed for sale | $153,500+22.8%$81/sqft |
Source: Coldwell Banker Classic Real Estate #6151318 Report a problem | ||
| 5/26/2005 | Sold | $125,000$66/sqft |
Source: Public Record Report a problem | ||
Public tax history
| Year | Property taxes | Tax assessment |
|---|---|---|
| 2025 | $4,083 +18% | $67,070 +10.2% |
| 2024 | $3,460 -7.3% | $60,862 +9.5% |
| 2023 | $3,731 -15.7% | $55,582 +7.1% |
| 2022 | $4,425 +35.9% | $51,901 +12.6% |
| 2021 | $3,256 -1.4% | $46,095 |
| 2020 | $3,304 +2.8% | $46,095 |
| 2019 | $3,215 -10.3% | $46,095 |
| 2018 | $3,586 | $46,095 |
| 2017 | $3,586 -21.1% | $46,095 -10.1% |
| 2016 | $4,547 +9.7% | $51,283 |
| 2015 | $4,146 | $51,283 |
| 2014 | $4,146 | $51,283 |
| 2013 | $4,146 | $51,283 |
| 2011 | -- | $51,283 |
| 2010 | -- | $51,283 |
| 2009 | -- | $51,283 +8.2% |
| 2006 | -- | $47,400 |
Find assessor info on the county website
Monthly payment
Est. payment
Payment breakdown
Explore the cost of this home by adjusting the details. Changes won't be saved.Climate risks
Neighborhood: 61920
Nearby schools
Schools provided by the listing agent
- District: Charleston Dist. 1
Source: CIBR. This data may not be complete. We recommend contacting the local school district to confirm school assignments for this home.
Similar homes
- $229,9003 bd2 ba1.4k sqft303 Tyler Ave, Charleston, IL 61920For Sale
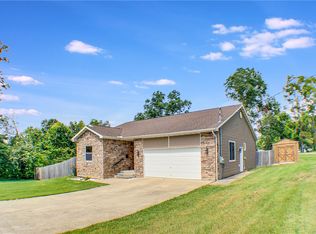 MLS ID #6260398, Jan Eads. CIBR
- $255,0003 bd2 ba1.4k sqft206 W Pierce Ave, Charleston, IL 61920For Sale
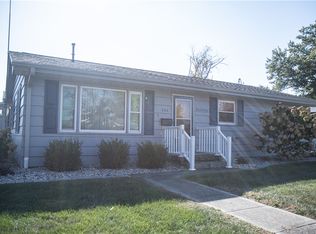 MLS ID #6261359, Jerry Payne. CIBR
- $279,0003 bd1 ba1.9k sqft2644 N County Road 1800e, Charleston, IL 61920For Sale
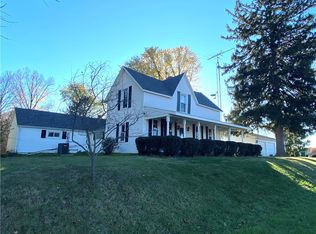 MLS ID #6261906, Debbie Warman. CIBR
- $169,9003 bd2 ba2k sqft1418 10th St, Charleston, IL 61920For Sale
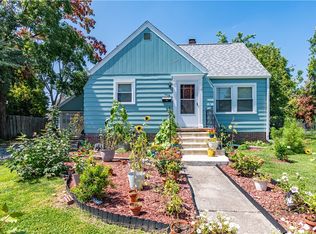 MLS ID #6260491, Rachel Rose. CIBR
