Looking for a home with tons of character and space a plenty? You've found it! This home features beautiful hardwood floors with decorative inlays, a pocket door between living and dining room, and a charming fireplace. The den has access to a sun porch. The spacious kitchen offers lovely Schrock cabinets, stone countertop, and a breakfast nook area. The second floor consists of 3 bedrooms, a common area, & large bathroom with 3 vanity stations. The full basement provides area for storing all of your things, as well as a workbench area and a separate room that could be used for cool storage. The garage is deep with full loft space for additional storage. Recent updates: Shingled roof 2018, Central A/C 2018, 16K Watts Electric generator for entire house 2017, Drapes/blinds 2022, Garage door w/opener 2021. Come take a look at this home & witness its charm for yourself!
Under contract
$175,000
101 E Adams Ave, Casey, IL 62420
4beds
2,793sqft
Single Family Residence
Built in 1910
7,840 Square Feet Lot
$-- Zestimate®
$63/sqft
$-- HOA
What's special
Charming fireplaceStone countertopBreakfast nook areaSpacious kitchenSchrock cabinets
- 5 days
- 439
- 52
Likely to sell faster than
Zillow last checked:
Listing updated:
Listed by:
John Brown 217-932-5400,
Central Realty Inc.
Source: CIBR,MLS#: 6261196 Originating MLS: Central Illinois Board Of REALTORS
Originating MLS: Central Illinois Board Of REALTORSFacts & features
Interior
Bedrooms & bathrooms
- Bedrooms: 4
- Bathrooms: 2
- Full bathrooms: 2
Bedroom
- Description: Flooring: Carpet
- Level: Upper
Bedroom
- Description: Flooring: Carpet
- Level: Upper
Bedroom
- Description: Flooring: Hardwood
- Level: Main
Bedroom
- Description: Flooring: Carpet
- Level: Upper
Bonus room
- Description: Flooring: Carpet
- Level: Upper
Breakfast room nook
- Description: Flooring: Vinyl
- Level: Main
Den
- Description: Flooring: Hardwood
- Level: Main
Dining room
- Description: Flooring: Hardwood
- Level: Main
Other
- Description: Flooring: Vinyl
- Level: Upper
Other
- Level: Upper
Other
- Level: Main
Other
- Description: Flooring: Vinyl
- Level: Main
Kitchen
- Description: Flooring: Vinyl
- Level: Main
Laundry
- Description: Flooring: Vinyl
- Level: Main
Living room
- Description: Flooring: Hardwood
- Level: Main
Other
- Description: Flooring: Hardwood
- Level: Main
Sunroom
- Description: Flooring: Hardwood
- Level: Main
Heating
- Forced Air, Gas
Cooling
- Central Air
Appliances
- Included: Dryer, Dishwasher, Electric Water Heater, Freezer, Microwave, Oven, Range, Refrigerator, Range Hood, Washer
- Laundry: Main Level
Features
- Breakfast Area, Fireplace, Main Level Primary, Workshop
- Windows: Replacement Windows
- Basement: Unfinished,Crawl Space,Full
- Number of fireplaces: 1
- Fireplace features: Wood Burning
Interior area
- Total structure area: 2,793
- Total interior livable area: 2,793 sqft
- Finished area above ground: 2,793
- Finished area below ground: 0
Property
Parking
- Total spaces: 3
- Parking features: Carport, Detached, Garage
- Garage spaces: 2
- Carport spaces: 1
- Covered spaces: 3
Features
- Levels: Two
- Stories: 2
- Patio & porch: Front Porch
- Exterior features: Workshop
Lot
- Size: 7,840 Square Feet
- Dimensions: 61.9' x 124'
Details
- Parcel number: 03112013302009
- Zoning: Other
- Special conditions: None
- Other equipment: Generator
Construction
Type & style
- Home type: SingleFamily
- Architectural style: Other
- Property subtype: Single Family Residence
Materials
- Vinyl Siding
- Foundation: Basement, Crawlspace
- Roof: Shingle
Condition
- Year built: 1910
Utilities & green energy
- Electric: Generator
- Sewer: Public Sewer
- Water: Public
Community & HOA
Location
- Region: Casey
Financial & listing details
- Price per square foot: $63/sqft
- Tax assessed value: $94,068
- Annual tax amount: $3,250
- Date on market: 10/3/2026
- Cumulative days on market: 5 days
- Road surface type: Concrete
Estimated market value
Not available
Estimated sales range
Not available
Not available
Price history
| Date | Event | Price |
|---|---|---|
| 10/8/2026 | Contingent | $175,000$63/sqft |
Source:  CIBR #6261196 Report a problem CIBR #6261196 Report a problem | ||
| 10/4/2026 | Listed for sale | $175,000+157.4%$63/sqft |
Source: CIBR #6261196 Report a problem | ||
| 9/7/2016 | Sold | $68,000+24.8%$24/sqft |
Source: CIBR #4219975 Report a problem | ||
| 6/1/2005 | Sold | $54,500$20/sqft |
Source: Public Record Report a problem | ||
Public tax history
| Year | Property taxes | Tax assessment |
|---|---|---|
| 2024 | $1,667 -13.7% | $31,356 |
| 2023 | $1,932 +27.5% | $31,356 +12% |
| 2022 | $1,515 -1.9% | $27,997 |
| 2021 | $1,544 +7.2% | $27,997 +33.5% |
| 2020 | $1,440 +1.3% | $20,972 |
| 2019 | $1,421 | $20,972 -2.2% |
| 2017 | -- | $21,448 +26% |
| 2016 | $1,098 | $17,025 -2.7% |
| 2015 | $1,098 | $17,492 +2.7% |
| 2014 | $1,098 | $17,025 -2% |
| 2013 | $1,098 -8.2% | $17,380 -8.5% |
| 2010 | $1,196 -0.1% | $18,985 |
| 2009 | $1,197 | $18,985 |
Find assessor info on the county website
Monthly payment
Est. payment
Payment breakdown
Explore the cost of this home by adjusting the details. Changes won't be saved.Climate risks
Neighborhood: 62420
Nearby schools


Similar homes
- $145,0003 bd2 ba1.5k sqft707 E Tyler Ave, Casey, IL 62420For Sale
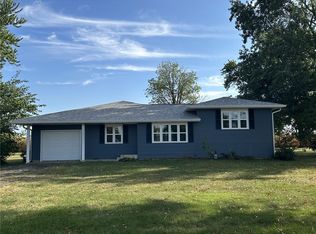 MLS ID #6260996, John Brown. CIBR
 - $259,9004 bd3 ba2.8k sqft108 E Colorado Ave, Casey, IL 62420For Sale
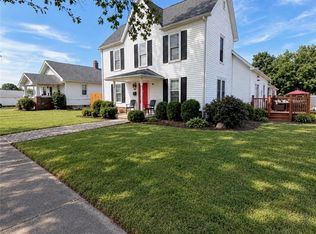 MLS ID #6261316, Kim Reeder. CIBR
 - $130,0003 bd-- ba1.8k sqft100 SE 8th St, Casey, IL 62420For Sale By Owner
- $139,0003 bd2 ba1.7k sqft104 E Cedar St, Ashmore, IL 61912For Sale
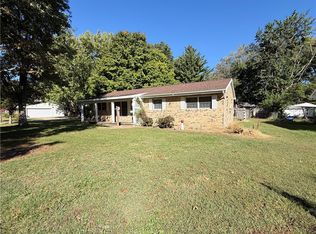 MLS ID #6261229, Kirk Swensen. CIBR
