Endless possibilities await with this spectacular custom-built Graber 54' x 88' pole building home! Offering 2,400 sq. ft. of living space, the open-concept design features a spacious living room and kitchen adorned with beautiful Schrock cabinetry, custom windows and blinds, and a cozy wood pellet stove fireplace. The home includes two bedrooms, two full baths, and a generous loft area perfect for additional living or office space. The attached 3,500 sq. ft. garage/shop area is ideal for any hobbyist or entrepreneur, complete with a 10' x 10' and a 20' x 20' electric overhead door. A completely remodeled guest house (2024) offers additional living space for family or guests, adding even more value. All of this is nestled on 5.61 beautiful acres featuring a serene pond. A rare opportunity you won't want to miss-call today to schedule your private tour!
Pending
$369,000
22518 State Highway 133, Oakland, IL 61943
2beds
2,368sqft
:
Get pre-qualified$2,589/mo
Single Family Residence
Built in 2011
5.61 Acres Lot
$-- Zestimate®
$156/sqft
$-- HOA
What's special
Serene pondGenerous loft areaOpen-concept designCustom windows and blindsTwo bedrooms
- 449 days |
- 60 |
- 1 |
Zillow last checked:
Listing updated:
Listed by:
Barbara Gallivan 217-356-6100,
KELLER WILLIAMS-TREC
Source: CIBR,MLS#: 6251872 Originating MLS: Central Illinois Board Of REALTORS
Originating MLS: Central Illinois Board Of REALTORSFacts & features
Interior
Bedrooms & bathrooms
- Bedrooms: 2
- Bathrooms: 2
- Full bathrooms: 2
Primary bedroom
- Description: Flooring: Carpet
- Level: Main
- Dimensions: 13 x 17
Bedroom
- Description: Flooring: Hardwood
- Level: Upper
- Dimensions: 23 x 11
Primary bathroom
- Level: Main
Exercise room
- Description: Flooring: Vinyl
- Level: Main
- Dimensions: 10 x 11
Family room
- Description: Flooring: Hardwood
- Level: Upper
- Dimensions: 23 x 23
Other
- Level: Main
Kitchen
- Description: Flooring: Ceramic Tile
- Level: Main
- Dimensions: 16 x 8
Laundry
- Description: Flooring: Vinyl
- Level: Main
- Dimensions: 16 x 5
Living room
- Description: Flooring: Ceramic Tile
- Level: Main
- Dimensions: 23 x 18
Heating
- Electric
Cooling
- Central Air
Appliances
- Included: Dishwasher, Electric Water Heater, Microwave, Oven, Range, Refrigerator
- Laundry: Main Level
Features
- Cathedral Ceiling(s), Fireplace, Kitchen Island, Bath in Primary Bedroom, Main Level Primary
- Has basement: No
- Number of fireplaces: 1
- Fireplace features: Family/Living/Great Room, Wood Burning
Interior area
- Total structure area: 2,368
- Total interior livable area: 2,368 sqft
- Finished area above ground: 2,368
Property
Parking
- Total spaces: 3
- Parking features: Attached, Garage
- Attached garage spaces: 3
Features
- Levels: Two
- Stories: 2
- Exterior features: Dock
Lot
- Size: 5.61 Acres
- Dimensions: 5.61
- Features: Pond on Lot
Details
- Additional structures: Guest House
- Parcel number: 03000351002
- Zoning: R-1
- Special conditions: None
Construction
Type & style
- Home type: SingleFamily
- Property subtype: Single Family Residence
Materials
- Aluminum Siding
- Foundation: Slab
- Roof: Metal
Condition
- Year built: 2011
Utilities & green energy
- Sewer: Septic Tank
- Water: Public
Community & HOA
Location
- Region: Oakland
Financial & listing details
- Price per square foot: $156/sqft
- Tax assessed value: $257,499
- Annual tax amount: $6,116
- Date on market: 5/5/2025
- Cumulative days on market: 231 days
- Road surface type: Gravel
Estimated market value
Not available
Estimated sales range
Not available
Not available
Price history
| Date | Event | Price |
|---|---|---|
| 6/25/2025 | Pending sale | $369,000$156/sqft |
Source:  CIBR #6251872 Report a problem CIBR #6251872 Report a problem | ||
| 6/25/2025 | Contingent | $369,000$156/sqft |
Source:  MRED as distributed by MLS GRID #12350525 Report a problem MRED as distributed by MLS GRID #12350525 Report a problem | ||
| 6/17/2025 | Price change | $369,000-5.4%$156/sqft |
Source: MRED as distributed by MLS GRID #12350525 Report a problem | ||
| 6/2/2025 | Listed for sale | $389,900$165/sqft |
Source: MRED as distributed by MLS GRID #12350525 Report a problem | ||
| 5/14/2025 | Contingent | $389,900$165/sqft |
Source: MRED as distributed by MLS GRID #12350525 Report a problem | ||
| 5/5/2025 | Listed for sale | $389,900+51.4%$165/sqft |
Source: MRED as distributed by MLS GRID #12350525 Report a problem | ||
| 10/8/2020 | Sold | $257,500-4.3%$109/sqft |
Source: CIBR #6199506 Report a problem | ||
| 9/4/2020 | Pending sale | $269,000$114/sqft |
Source: Willison Real Estate, Inc. #6199506 Report a problem | ||
| 2/26/2020 | Listed for sale | $269,000$114/sqft |
Source: Willison Real Estate, Inc. #6199506 Report a problem | ||
| 11/2/2019 | Listing removed | $269,000$114/sqft |
Source: Owner Report a problem | ||
| 8/4/2019 | Listed for sale | $269,000+727.7%$114/sqft |
Source: Owner Report a problem | ||
| 11/7/2011 | Sold | $32,500$14/sqft |
Source: Public Record Report a problem | ||
Public tax history
| Year | Property taxes | Tax assessment |
|---|---|---|
| 2024 | $6,150 +0.6% | $85,833 |
| 2023 | $6,116 +112.4% | $85,833 +106.1% |
| 2022 | $2,879 +3.4% | $41,648 +10.7% |
| 2021 | $2,785 -16.1% | $37,639 |
| 2020 | $3,318 -0.4% | $37,639 |
| 2019 | $3,331 -2.8% | $37,639 |
| 2018 | $3,425 | $37,639 |
| 2017 | $3,425 -1.5% | $37,639 |
| 2016 | $3,479 +255.4% | $37,639 |
| 2015 | $979 | $37,639 |
| 2014 | $979 | $37,639 |
| 2013 | $979 | $37,639 +250.4% |
| 2011 | -- | $10,743 |
Find assessor info on the county website
Monthly payment
Est. payment
Payment breakdown
Explore the cost of this home by adjusting the details. Changes won't be saved.Climate risks
Neighborhood: 61943
Nearby schools
GreatSchools rating
- 3/10Lake Crest Elementary SchoolGrades: PK-8Distance: 1.8 mi
- 4/10Oakland High SchoolGrades: 9-12Distance: 1.8 mi
Schools provided by the listing agent
- Elementary: Lake Crest
- District: Oakland Dist. 5
Source: CIBR. This data may not be complete. We recommend contacting the local school district to confirm school assignments for this home.
- $18,634-- bd-- ba-- sqft650 N Co Rd #2150E, Oakland, IL 61943Off Market
- $285,700-- bd-- ba-- sqft22640 State Highway 133, Oakland, IL 61943Off Market
- $916,6003 bd3 ba2.6k sqft22485 State Highway 133 St, Oakland, IL 61943Off Market
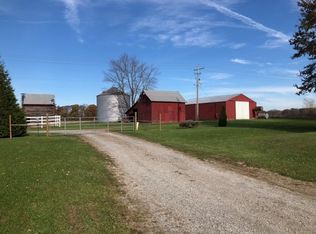
- $480,0007 bd4 ba4.2k sqft22470 State Highway 133, Oakland, IL 61943Off Market
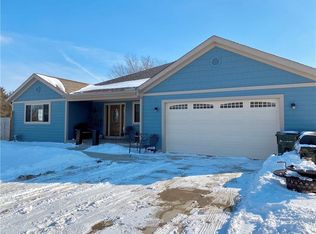
- $201,300-- bd-- ba-- sqft22728 State Highway 133, Oakland, IL 61943Off Market
- $17,6944 bd2 ba1.8k sqft22263 State Highway 133, Oakland, IL 61943Off Market
- $652,200-- bd-- ba-- sqft22485 State Highway 133, Oakland, IL 61943Off Market
- $273,700-- bd-- ba-- sqft19163 N County Road 2300e, Oakland, IL 61943Off Market
A local agent can set up tours, give advice and negotiate with sellers.
Similar homes
- $315,0004 bd2 ba2.3k sqft21137 E County Road 1050 N, Ashmore, IL 61912For Sale
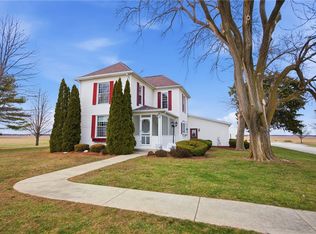 MLS ID #6258130, Emily Floyd. CIBR
 - $224,9003 bd2 ba1.2k sqft802 Reynolds Dr, Charleston, IL 61920For Sale
 MLS ID #6259275, Tish Evans. CIBR
 - $--3 bd2 ba2.2k sqft208 N Oak St, Villa Grove, IL 61956Auction
 ServiceLink Auction
 - $279,0003 bd1 ba1.9k sqft2644 N County Road 1800 E, Charleston, IL 61920For Sale
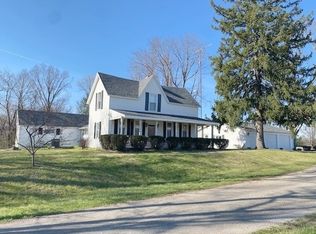 MLS ID #6256725, Debbie Warman. CIBR
 - $299,9003 bd3 ba2k sqft18973 Harrison Street Rd, Charleston, IL 61920For SaleMLS ID #6259067, Vance Oliver. CIBR
- $259,9004 bd2 ba2k sqft400 E 3rd St, Brocton, IL 61917ActiveMLS ID #12625253, Eric Porter, The Real Estate Group,Inc. MRED as distributed by MLS GRID
- $510,0005 bd4 ba2.9k sqft34 Wintercress Ln, Mattoon, IL 61938For SaleMLS ID #6259256, Barbara Jo Drake. CIBR
- $225,0004 bd3 ba1.9k sqft106 Bruce St, Villa Grove, IL 61956ActiveMLS ID #12689408, Cassandra Eversole-Gunter, Heartland Real Estate of Central Illinois, Inc. MRED as distributed by MLS GRID
- $239,0004 bd3 ba2.7k sqft7 Birch Ln, Villa Grove, IL 61956ActiveMLS ID #12549547, Cassandra Eversole-Gunter, Heartland Real Estate of Central Illinois, Inc. MRED as distributed by MLS GRID
- $187,4754 bd2 ba2.8k sqft9 Orchard Dr, Charleston, IL 61920ActiveMLS ID #12601784, Kirk Bennett, ByOwner.com. MRED as distributed by MLS GRID
