Skip main navigation
Off market
  • $920,100

    22485 State Highway 133 St, Oakland, IL 61943

    3beds
    2,641sqft
    Single Family Residence
    Built in 1977
    123.84 Acres Lot
    $920,100 Zestimate®
    $348/sqft
    $2,573 Estimated rent

    Home value

    $920,100

    $718,000 - $1.16M

    $2,573/mo

    Zestimate® history
    Loading
    Loading...

    Owner options

    List your home for rent

    $2,573/mo

    Rent Zestimate®

    Find your next renter with Zillow Rental Manager. Plus, with online applications, you can quickly screen prospective tenants – for free.

    Learn more

    $2,573/mo

    Rent Zestimate®

    Refinance and save

    $6,620/mo

    Est. payment

    Refinancing to a lower rate could help reduce your monthly payments and save thousands over the life of the loan.

    See today's rates

    $6,620/mo

    Est. payment

    Explore your selling options

    Work with a Zillow partner agent

    Leverage their expertise and Zillow's premium Showcase listings to get your home seen by more buyers.

    Get started

    List with your own agent

    Get your home in front of millions of buyers by listing it on Zillow.

    Learn how to do it

    Sell it yourself

    Take full control of how buyers see your home on Zillow by listing For Sale by Owner (FSBO).

    List your home

    What's special

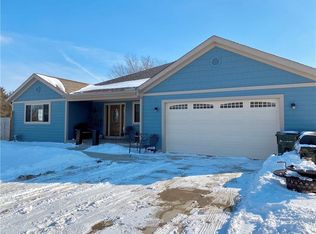
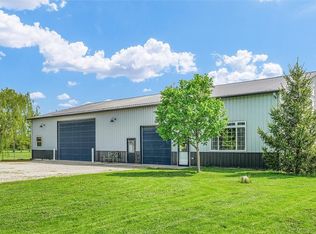
    This attractive property offers so many great features! If you’re looking for nice private homesites with income-producing tillable acreage, this is it! Included are 90+ productive tillable acres for income, spacious 2-story home with 2,641 sq. ft (3 bdrms - potential for more) with full bsmt, 2 stocked ponds, mature woods for hunting/recreational use, a 992 sq ft. 2-bedroom guest cottage with 1.5 baths, as well as other outbuildings. Embarras River borders the north & east boundaries----great for boating, fishing and offering scenic views. Illinois Highway 133 provides excellent access to nearby towns. Other buildings: detached 24’ x 28’ 2-car garage/barn with 4 stalls below, 36’x 54’ pole building, a storage shed, and 12,000 bushel grain bin. Hunters will appreciate the opportunity to pursue deer and other wildlife. This is a unique opportunity to own an attractive farm with good highway access to nearby towns. Call for complete brochure.

    This property is off market, which means it's not currently listed for sale or rent on Zillow. This may be different from what's available on other websites or public sources.

    Zillow last checked:

    Listing updated:

    Listed by:

    Winnie Stortzum 217-268-4434,

    Farmers National Company

    Bought with:

    Winnie Stortzum, 471008527

    Farmers National Company

    Source: CIBR,MLS#: 6216179MLS LogoOriginating MLS: Central Illinois Board Of REALTORS

    Facts & features

    Interior

    Bedrooms & bathrooms
    • Bedrooms: 3
    • Bathrooms: 3
    • Full bathrooms: 2
    • 1/2 bathrooms: 1
    Primary bedroom
    • Description: Flooring: Carpet
    • Level: Upper
    • Dimensions: 16.5 x 15.5
    Bedroom
    • Description: Flooring: Carpet
    • Level: Upper
    • Dimensions: 13 x 11.5
    Bedroom
    • Description: Flooring: Carpet
    • Level: Upper
    • Dimensions: 13 x 12.5
    Primary bathroom
    • Features: Double Vanity
    • Level: Upper
    • Dimensions: 9 x 8
    Den
    • Description: Flooring: Laminate
    • Level: Main
    • Dimensions: 16 x 13
    Dining room
    • Description: Flooring: Laminate
    • Level: Main
    • Dimensions: 13 x 11.5
    Family room
    • Description: Flooring: Laminate
    • Level: Main
    • Dimensions: 12.5 x 10
    Other
    • Description: Flooring: Vinyl
    • Level: Upper
    • Dimensions: 9 x 7
    Half bath
    • Level: Main
    Kitchen
    • Description: Flooring: Laminate
    • Level: Main
    • Dimensions: 23 x 8
    Laundry
    • Description: Flooring: Vinyl
    • Level: Main
    • Dimensions: 8 x 6
    Living room
    • Description: Flooring: Carpet
    • Level: Main
    • Dimensions: 23.5 x 15.5
    Heating
    • Electric, Forced Air
    Cooling
    • Central Air
    Appliances
    • Included: Built-In, Cooktop, Dryer, Dishwasher, Electric Water Heater, Disposal, Microwave, Oven, Range, Refrigerator, Range Hood, Washer, Water Softener
    • Laundry: Main Level
    Features
    • Attic, Breakfast Area, Central Vacuum, Fireplace, Jetted Tub, Bath in Primary Bedroom, Pantry, Pull Down Attic Stairs, Walk-In Closet(s), Workshop
    • Windows: Replacement Windows
    • Basement: Unfinished,Full,Sump Pump
    • Attic: Pull Down Stairs
    • Number of fireplaces: 2
    • Fireplace features: Gas, Family/Living/Great Room, Wood Burning
    Interior area
    • Total structure area: 2,641
    • Total interior livable area: 2,641 sqft
    • Finished area above ground: 2,641
    • Finished area below ground: 0

    Property

    Parking
    • Total spaces: 5
    • Parking features: Attached, Detached, Garage
    • Attached garage spaces: 5
    Features
    • Levels: Two
    • Stories: 2
    • Patio & porch: Deck, Screened
    • Exterior features: Workshop
    Lot
    • Size: 123.84 Acres
    • Dimensions: 123.84 Acres
    • Features: Tillable, Wooded
    Details
    • Parcel number: 03000355001,03000358000
    • Zoning: AGR
    • Special conditions: None
    • Wooded area: 29

    Construction

    Type & style
    • Home type: SingleFamily
    • Architectural style: Traditional
    • Property subtype: Single Family Residence
    Materials
    • Aluminum Siding, Asphalt, Wood Siding
    • Foundation: Basement
    • Roof: Asphalt,Shingle
    Condition
    • Year built: 1977

    Utilities & green energy

    • Sewer: Septic Tank
    • Water: Public, Well
    • Utilities for property: Electricity Available, Electricity Connected, Water Available, Water Connected

    Community & HOA

    Location
    • Region: Oakland

    Financial & listing details

    • Price per square foot: $348/sqft
    • Annual tax amount: $9,672
    • Date on market: 10/14/2021
    • Cumulative days on market: 293 days
    • Listing agreement: Exclusive Right To Sell
    • Road surface type: Chip And Seal, Gravel

    Price history

    DateEventPrice
    8/2/2022Sold$1,050,000-12.5%$398/sqft
    Source: CIBR #6216179 Report a problem
    6/20/2022Contingent$1,200,000$454/sqft
    Source: CIBR #6216179 Report a problem
    4/11/2022Price change$1,200,000-7.7%$454/sqft
    Source: CIBR #6216179 Report a problem
    10/16/2021Listed for sale$1,300,320$492/sqft
    Source: CIBR #6216179 Report a problem

    Public tax history

    Tax history is unavailable.

    Neighborhood: 61943

    Nearby schools

    GreatSchools rating
    Schools provided by the listing agent
    • Elementary: Lake Crest
    • District: Oakland Dist. 5

    Source: CIBR. This data may not be complete. We recommend contacting the local school district to confirm school assignments for this home.

    Get pre-qualified for a loan
    At Zillow Home Loans, we can pre-qualify you in as little as 5 minutes with no impact to your credit score.

    An equal housing lender. NMLS #10287.