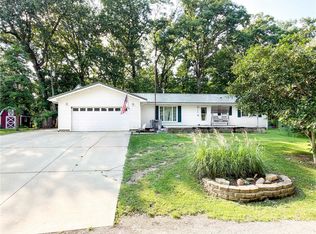
Enjoy peaceful country living with this charming 3-bedroom, 2-bath home set on 2.25 acres between Marshall and Martinsville, IL. Built in 1930 and offering 1,820 sq ft of main-level living, this home features a spacious master suite with a private bath and walk-in closet, along with two additional bedrooms and another full bath—ideal for family, guests, or a home office.
The inviting living room includes a wood-burning fireplace, while the kitchen has been newly updated. Convenience is key with main-level laundry.
Step outside to a brand-new back patio, perfect for relaxing evenings or outdoor entertaining. The property also includes two machine sheds.
Car enthusiasts or hobbyists will appreciate the newly built, insulated 2-car detached garage, complete with smart openers and an underground power line. Additional features include a private driveway, front porch, vinyl siding, outbuildings, and a spacious rural setting that offers both privacy and convenience.
Whether you're looking for a place to settle down this property offers the best of both worlds—modern updates, country charm, and room to grow.
Pending
$242,000
10086 E 1500th Rd, Martinsville, IL 62442
3beds
1,820sqft
Single Family Residence
Built in 1930
2.25 Acres Lot
$-- Zestimate®
$133/sqft
$-- HOA
What's special
Wood-burning fireplaceFront porchMain-level laundryVinyl sidingPrivate drivewayTwo machine sheds
- 301 days
- 37
- 0
Zillow last checked:
Listing updated:
Listed by:
Cortney Fraker 217-826-6326,
Crossroads Realty
Source: CIBR,MLS#: 6256456 Originating MLS: Central Illinois Board Of REALTORS
Originating MLS: Central Illinois Board Of REALTORSFacts & features
Interior
Bedrooms & bathrooms
- Bedrooms: 3
- Bathrooms: 2
- Full bathrooms: 2
Primary bedroom
- Description: Flooring: Carpet
- Level: Main
- Dimensions: 15.5 x 15
Bedroom
- Description: Flooring: Laminate
- Level: Main
- Dimensions: 10 x 12.5
Bedroom
- Description: Flooring: Laminate
- Level: Main
- Dimensions: 15 x 14.5
Primary bathroom
- Features: Tub Shower
- Level: Main
Other
- Features: Tub Shower
- Level: Main
Kitchen
- Description: Flooring: Laminate
- Level: Main
- Dimensions: 15.5 x 13
Laundry
- Description: Flooring: Laminate
- Level: Main
- Dimensions: 12 x 11.5
Living room
- Description: Flooring: Hardwood
- Level: Main
- Dimensions: 25 x 13
Other
- Description: Flooring: Concrete
- Level: Main
- Dimensions: 17 x 8
Heating
- Forced Air, Propane
Cooling
- Central Air, Wall Unit(s)
Appliances
- Included: Dishwasher, Disposal, Microwave, Oven, Propane Water Heater, Range, Water Softener
- Laundry: Main Level
Features
- Attic, Fireplace, Bath in Primary Bedroom, Main Level Primary
- Basement: Crawl Space
- Number of fireplaces: 1
- Fireplace features: Family/Living/Great Room, Wood Burning
Interior area
- Total structure area: 1,820
- Total interior livable area: 1,820 sqft
- Finished area above ground: 1,820
Property
Parking
- Total spaces: 2
- Parking features: Detached, Garage
- Garage spaces: 2
Features
- Levels: One
- Stories: 1
- Patio & porch: Front Porch, Patio
- Exterior features: Shed
Lot
- Size: 2.25 Acres
Details
- Additional structures: Outbuilding, Shed(s)
- Parcel number: 02073500100010, 02073500100011
- Zoning: RES
- Special conditions: None
Construction
Type & style
- Home type: SingleFamily
- Architectural style: Other
- Property subtype: Single Family Residence
Materials
- Vinyl Siding
- Foundation: Crawlspace
- Roof: Shingle
Condition
- Year built: 1930
Utilities & green energy
- Sewer: Septic Tank
- Water: Public
Community & HOA
Location
- Region: Martinsville
Financial & listing details
- Price per square foot: $133/sqft
- Tax assessed value: $95,067
- Annual tax amount: $2,202
- Date on market: 12/9/2025
- Cumulative days on market: 304 days
Estimated market value
Not available
Estimated sales range
Not available
Not available
Price history
| Date | Event | Price |
|---|---|---|
| 9/16/2026 | Pending sale | $242,000$133/sqft |
Source:  CIBR #6256456 Report a problem CIBR #6256456 Report a problem | ||
| 8/25/2026 | Contingent | $242,000$133/sqft |
Source: CIBR #6256456 Report a problem | ||
| 6/22/2026 | Listed for sale | $242,000$133/sqft |
Source: CIBR #6256456 Report a problem | ||
| 5/27/2026 | Contingent | $242,000$133/sqft |
Source: CIBR #6256456 Report a problem | ||
| 3/12/2026 | Price change | $242,000+34.4%$133/sqft |
Source: CIBR #6256456 Report a problem | ||
| 2/27/2026 | Price change | $180,000-28%$99/sqft |
Source: CIBR #6257330 Report a problem | ||
| 2/6/2026 | Price change | $250,000-3.8%$137/sqft |
Source: CIBR #6256456 Report a problem | ||
| 1/7/2026 | Price change | $260,000-1.1%$143/sqft |
Source: CIBR #6256456 Report a problem | ||
| 12/11/2025 | Listed for sale | $263,000$145/sqft |
Source: CIBR #6256456 Report a problem | ||
| 10/14/2025 | Listing removed | $263,000$145/sqft |
Source: CIBR #6255249 Report a problem | ||
| 9/18/2025 | Listed for sale | $263,000+11%$145/sqft |
Source: CIBR #6255249 Report a problem | ||
| 3/18/2025 | Sold | $237,000-3.3%$130/sqft |
Source: CIBR #6245606 Report a problem | ||
| 2/24/2025 | Pending sale | $245,000$135/sqft |
Source: CIBR #6245606 Report a problem | ||
| 1/30/2025 | Contingent | $245,000$135/sqft |
Source: CIBR #6245606 Report a problem | ||
| 1/16/2025 | Price change | $245,000-3.9%$135/sqft |
Source: CIBR #6245606 Report a problem | ||
| 11/25/2024 | Price change | $255,000-4.1%$140/sqft |
Source: CIBR #6245606 Report a problem | ||
| 11/7/2024 | Price change | $266,000+4.3%$146/sqft |
Source: CIBR #6245606 Report a problem | ||
| 10/26/2024 | Price change | $255,000-4.1%$140/sqft |
Source: CIBR #6245606 Report a problem | ||
| 8/31/2024 | Listed for sale | $266,000+254.7%$146/sqft |
Source: CIBR #6245606 Report a problem | ||
| 8/23/2018 | Sold | $75,000$41/sqft |
Source: Public Record Report a problem | ||
Public tax history
| Year | Property taxes | Tax assessment |
|---|---|---|
| 2024 | $1,730 +12.9% | $31,689 +13.6% |
| 2023 | $1,532 +9.6% | $27,896 +12% |
| 2022 | $1,398 +5.6% | $24,907 +6.7% |
| 2021 | $1,324 -1.4% | $23,338 |
| 2020 | $1,342 +0.5% | $23,338 |
| 2019 | $1,336 | $23,338 -19.1% |
| 2017 | -- | $28,850 +2.3% |
| 2016 | $1,359 | $28,210 +15% |
| 2015 | $1,359 | $24,524 +2.7% |
| 2014 | $1,359 | $23,870 +3.5% |
| 2013 | $1,359 -5.8% | $23,060 -3.6% |
| 2010 | $1,444 | $23,910 |
Find assessor info on the county website
Monthly payment
Est. payment
Payment breakdown
Explore the cost of this home by adjusting the details. Changes won't be saved.Climate risks
Neighborhood: 62442
Nearby schools
- $113,2383 bd-- ba1.4k sqft9808 E 1500th Rd, Martinsville, IL 62442Off Market
- $54,5493 bd-- ba1.1k sqft15013 N Jeff Davis Rd, Marshall, IL 62441Off Market
- $144,1003 bd-- ba1k sqft10725 E 1500th Rd, Marshall, IL 62441Off Market
- $149,200-- bd-- ba1.1k sqft10484 E Jeff Davis Rd, Marshall, IL 62441Off Market
Similar homes
- $--4 bd2 ba2.3k sqft6198 N Melrose Rd, Martinsville, IL 62442Auction
 Auction.com 1
 - $269,9004 bd2 ba1.8k sqft15234 N Arbuckle Rd, Marshall, IL 62441For Sale
 MLS ID #11948830, Twilla Davis, Aldrich Realty. My State MLS
 - $279,9003 bd2 ba1.5k sqft16620 N 1580th St, Marshall, IL 62441For Sale By Owner

- $250,0003 bd2 ba1.7k sqft112 Valley Rd, Marshall, IL 62441For Sale
 MLS ID #6260048, Reuben Stence. CIBR
