Skip main navigation
Pending
  • $420,000

    1 Deerfield Ln, Charleston, IL 61920

    5beds
    3,870sqft
    : 
    $2,974/mo
    Get pre-qualified
    Single Family Residence
    Built in 1989
    0.7 Acres Lot
    $-- Zestimate®
    $109/sqft
    $-- HOA

    What's special

    Spacious tudor-style two-story homeThree-car garageLarge en suite bedroomLarge islandRecessed lightingGenerous primary suitePrivate wooded backyard
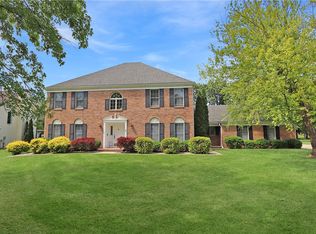
    New Listing – #1 Deerfield Estates is Located on a desirable corner lot just steps from EIU's walking track. This spacious Tudor-style, two-story home offers 5 bedrooms, 3.5 baths, a three-car garage, and a beautiful backyard. A grand foyer welcomes you into the home, featuring a formal dining room, a comfortable living room, and an expansive family room with a gas log fireplace. The cook's kitchen is designed for both everyday living and entertaining, offering abundant cabinetry, a beverage cooler, a large island, solid-surface countertops, recessed lighting, a breakfast area, and all appliances are included. On the second level is a generous primary suite featuring a walk-in closet and a bath complete with a jetted tub, a glass-enclosed shower, a double vanity, and a ceramic floor. Another large En Suite bedroom with new ductwork vents and insulation provides the perfect space for visitors. There is also a convenient full bath off the hallway. A convenient half bath is located on the main level just off the garage entrance in the laundry. Beautiful hardwood flooring complements the living areas, with new carpeting in 2024 & 2025 in the living room, family room stairs, hallway upstairs, and en suite. Numerous recent improvements provide added value and peace of mind. Those are new siding, insulation, exterior paint, two new furnaces and AC units in 2022, 3 replacement windows in 2023, and 3 new sliding glass doors. Additional updates include new gutters added to the back porch roof, new gutters and downspouts (2019) and a new roof and sump pump (2020). The garage has a 220 plug for a car charger. Enjoy outdoor living in the private, wooded backyard where two sliding doors open onto a covered patio with an expansive concrete apron and additional paved entertaining space. You’ll enjoy watching the wildlife as well as the various trees and plantings. Situated on a large lot in the sought-after Deerfield Estates neighborhood, this home combines elegance, generous living space, thoughtful updates, and an exceptional location. This sale is contingent on the sellers closing on a home they already have under contract.
    38 days
    136
    0

    Zillow last checked:

    Listing updated:

    Listed by:

    Thomas Hildebrand 217-258-4663,

    Coldwell Banker Classic Real Estate

    Source: CIBR,MLS#: 6259882MLS LogoOriginating MLS: Central Illinois Board Of REALTORS

      Facts & features

      Interior

      Bedrooms & bathrooms
      • Bedrooms: 5
      • Bathrooms: 4
      • Full bathrooms: 3
      • 1/2 bathrooms: 1
      Primary bedroom
      • Description: Flooring: Carpet
      • Level: Upper
      • Dimensions: 23.4 x 17
      Bedroom
      • Description: Flooring: Carpet
      • Level: Upper
      • Dimensions: 19.8 x 12.5
      Bedroom
      • Description: Flooring: Carpet
      • Level: Upper
      • Dimensions: 13.6 x 13
      Bedroom
      • Description: Flooring: Carpet
      • Level: Upper
      • Dimensions: 14.4 x 11.4
      Bedroom
      • Description: Flooring: Carpet
      • Level: Upper
      • Dimensions: 14.5 x 12
      Primary bathroom
      • Description: Flooring: Ceramic Tile
      • Level: Upper
      • Dimensions: 10.1 x 10.4
      Dining room
      • Description: Flooring: Hardwood
      • Level: Main
      • Dimensions: 14.1 x 13.5
      Family room
      • Description: Flooring: Carpet
      • Level: Main
      • Dimensions: 21.6 x 17
      Foyer
      • Description: Flooring: Hardwood
      • Level: Main
      • Dimensions: 14.4 x 11.8
      Other
      • Description: Flooring: Ceramic Tile
      • Level: Upper
      • Dimensions: 10.2 x 5
      Other
      • Description: Flooring: Ceramic Tile
      • Level: Upper
      • Dimensions: 7 x 5
      Half bath
      • Description: Flooring: Hardwood
      • Level: Main
      • Dimensions: 4.5 x 4
      Kitchen
      • Description: Flooring: Hardwood
      • Level: Main
      • Dimensions: 17.8 x 11.7
      Laundry
      • Description: Flooring: Hardwood
      • Level: Main
      • Dimensions: 11.9 x 6
      Living room
      • Description: Flooring: Carpet
      • Level: Main
      • Dimensions: 17 x 14.5
      Heating
      • Forced Air, Gas
      Cooling
      • Central Air
      Appliances
      • Included: Built-In, Dryer, Dishwasher, Disposal, Gas Water Heater, Microwave, Range, Refrigerator, Washer
      • Laundry: Main Level
      Features
      • Breakfast Area, Fireplace, Jetted Tub, Kitchen Island, Bath in Primary Bedroom, Pull Down Attic Stairs, Walk-In Closet(s)
      • Windows: Replacement Windows
      • Basement: Crawl Space,Sump Pump
      • Attic: Pull Down Stairs
      • Number of fireplaces: 1
      • Fireplace features: Gas
      Interior area
      • Total structure area: 3,870
      • Total interior livable area: 3,870 sqft
      • Finished area above ground: 3,870

      Property

      Parking
      • Total spaces: 3
      • Parking features: Attached, Garage
      • Attached garage spaces: 3
      Features
      • Levels: Two
      • Stories: 2
      • Patio & porch: Rear Porch, Patio
      Lot
      • Size: 0.7 Acres
      • Dimensions: 110 x 277
      • Features: Wooded
      Details
      • Parcel number: 02214925000
      • Zoning: RES
      • Special conditions: None

      Construction

      Type & style
      • Home type: SingleFamily
      • Architectural style: Tudor
      • Property subtype: Single Family Residence
      Materials
      • Brick, Vinyl Siding, Wood Siding
      • Foundation: Crawlspace
      • Roof: Shingle
      Condition
      • Year built: 1989

      Utilities & green energy

      • Sewer: Public Sewer
      • Water: Public

      Community & HOA

      Community
      • Subdivision: Deerfield Estates
      Location
      • Region: Charleston

      Financial & listing details

      • Price per square foot: $109/sqft
      • Tax assessed value: $332,970
      • Annual tax amount: $8,105
      • Date on market: 7/21/2026
      • Cumulative days on market: 41 days
      • Road surface type: Concrete

        Estimated market value

        Not available

        Estimated sales range

        Not available

        Not available

        Price history

        DateEventPrice
        7/27/2026Pending sale$420,000$109/sqft
        Source: CIBR #6259882 Report a problem
        7/23/2026Listed for sale$420,000+46.3%$109/sqft
        Source: CIBR #6259882 Report a problem
        10/29/2021Sold$287,000-4.3%$74/sqft
        Source: CIBR #6210057 Report a problem
        9/7/2021Pending sale$299,900$77/sqft
        Source: CIBR #6210057 Report a problem
        8/31/2021Contingent$299,900$77/sqft
        Source: CIBR #6210057 Report a problem
        8/13/2021Price change$299,900-1.6%$77/sqft
        Source: CIBR #6210057 Report a problem
        7/30/2021Price change$304,900-1.6%$79/sqft
        Source: CIBR #6210057 Report a problem
        7/22/2021Listed for sale$309,900$80/sqft
        Source: CIBR #6210057 Report a problem
        7/7/2021Listing removed--
        Source: CIBR Report a problem
        5/7/2021Price change$309,900-1.6%$80/sqft
        Source: CIBR #6210057 Report a problem
        4/9/2021Price change$314,900-3.1%$81/sqft
        Source: CIBR #6210057 Report a problem
        3/5/2021Listed for sale$324,900+35.4%$84/sqft
        Source: CIBR #6210057 Report a problem
        3/31/2012Listing removed$239,900+18.8%$62/sqft
        Source: Real Estate Unlimited, INC. #213680 Report a problem
        10/7/2011Sold$202,000-15.8%$52/sqft
        Source: Public Record Report a problem
        8/14/2011Listed for sale$239,900-16.4%$62/sqft
        Source: Real Estate Unlimited, INC. #213680 Report a problem
        10/29/2001Sold$287,000$74/sqft
        Source: Agent Provided Report a problem

        Public tax history

        YearProperty taxesTax assessment
        2024$7,759 +2.6%$110,990 +9.5%
        2023$7,562 +0%$101,361 +1.7%
        2022$7,561 -7.3%$99,686 +4.2%
        2021$8,153 -4.6%$95,667 -2%
        2020$8,548 +1.9%$97,585
        2019$8,390 +2.4%$97,585
        2018$8,191 $97,585
        2017$8,191 +0.1%$97,585 +5.8%
        2016$8,181 +3.6%$92,263
        2015$7,897 $92,263
        2014$7,897 $92,263
        2013$7,897 $92,263
        2011-- $92,263
        2010-- $92,263
        2009-- $92,263 +8.2%
        2006-- $85,278
        Find assessor info on the county website

        Monthly payment

        Est. payment

        Payment breakdown

        Explore the cost of this home by adjusting the details. Changes won't be saved.
        All calculations are estimates and provided by Zillow, Inc. for informational purposes only. Actual amounts may vary.
        HOA fees may include property taxes on listings classified as Co-Ops. Contact the listing agent and/or owner for fee details.
        See how much you could borrow to make a competitive offer.

        Climate risks

        Neighborhood: 61920

        Getting around

        19 / 100
        Car-Dependent
        30 / 100
        Somewhat Bikeable

        Nearby schools

        GreatSchools rating
        Schools provided by the listing agent
        • District: Charleston Dist. 1

        Source: CIBR. This data may not be complete. We recommend contacting the local school district to confirm school assignments for this home.

        A local agent can set up tours, give advice and negotiate with sellers.

        Browse local experts