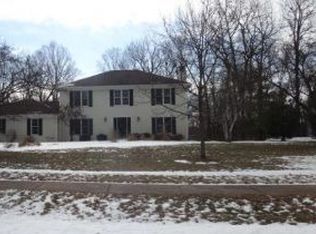
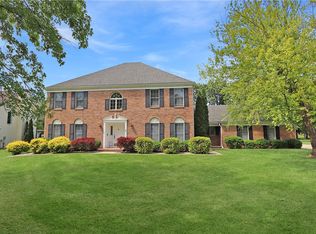
Nestled among mature hardwood trees on .83 acres in one of Charleston’s most sought-after subdivisions, this beautiful traditional home offers timeless curb appeal, generous living space, and stunning updates throughout. The main level features a welcoming 2-story foyer, spacious living room with gas fireplace and large picture window overlooking the front lawn, and a formal dining room with views of the deck and woods. The impressive custom-designed kitchen was completed in 2025 and features soft-close cabinetry, quartz countertops, new GE stainless steel appliances, breakfast bar seating, and an adjoining breakfast area with French doors leading to the sunroom overlooking the peaceful backyard. The main-level primary suite offers vaulted ceilings, a gas fireplace, and a fully remodeled private bath designed with comfort and style in mind, featuring a walk-in shower, freestanding soaking tub, unique custom dual vanity, linen closet, and walk-in closet. The laundry room with plenty of storage cabinets and a convenient half bath complete the main level. Upstairs, you will find 3 spacious bedrooms, each with walk-in closets, along with a remodeled full bath, library/home office with built-in shelving and closet, and a secondary HVAC system. The finished walk-out basement adds even more living space with built-in bookcases, coffee cabinet, the home’s third gas fireplace, and direct access to the patio overlooking the wooded backyard. Updates and improvements as provided by the homeowner include: 2025~kitchen and primary bath remodeled and custom designed by Dave Helmuth, updated upper-level full bath, new carpeting on stairs and upper level, carpeting in sunroom, added lower-level humidifier, and interior professionally painted throughout; 2026~new front door. Other notable features include a 3-car garage with floor-to-ceiling storage cabinets, expansive deck, separate patio, stunning wooded views, and a stately front lawn bordered by mature pin oak and white pine trees. With its spacious layout, quality updates, peaceful setting, and desirable location, this exceptional home is one you will not want to miss.
Pending
$409,500
2 Deerfield Ln, Charleston, IL 61920
4beds
3,404sqft
Single Family Residence
Built in 1990
0.83 Acres Lot
$-- Zestimate®
$120/sqft
$-- HOA
What's special
Gas fireplaceThird gas fireplaceMature hardwood treesStunning wooded viewsBreakfast bar seatingCustom-designed kitchenSeparate patio
- 46 days |
- 172 |
- 1 |
Likely to sell faster than
Zillow last checked:
Listing updated:
Listed by:
Emily Floyd 217-258-4663,
Coldwell Banker Classic Real Estate
Source: CIBR,MLS#: 6258648
Originating MLS: Central Illinois Board Of REALTORS
Facts & features
Interior
Bedrooms & bathrooms
- Bedrooms: 4
- Bathrooms: 3
- Full bathrooms: 2
- 1/2 bathrooms: 1
Primary bedroom
- Description: Flooring: Laminate
- Level: Main
- Dimensions: 21.2 x 14
Bedroom
- Description: Flooring: Carpet
- Level: Upper
- Dimensions: 14.9 x 11.6
Bedroom
- Description: Flooring: Carpet
- Level: Upper
- Dimensions: 14.9 x 11.6
Bedroom
- Description: Flooring: Carpet
- Level: Upper
- Dimensions: 14.7 x 11.6
Primary bathroom
- Features: Bathtub, Separate Shower
- Level: Main
- Dimensions: 12.9 x 10.3
Breakfast room nook
- Description: Flooring: Laminate
- Level: Main
- Dimensions: 10.3 x 10
Dining room
- Description: Flooring: Laminate
- Level: Main
- Dimensions: 11.11 x 11.9
Family room
- Description: Flooring: Carpet
- Level: Lower
- Dimensions: 26.3 x 19.11
Foyer
- Description: Flooring: Tile
- Level: Main
- Dimensions: 14.9 x 6.4
Other
- Features: Tub Shower
- Level: Upper
- Dimensions: 8.5 x 7.8
Half bath
- Level: Main
- Dimensions: 6.3 x 4.4
Kitchen
- Description: Flooring: Laminate
- Level: Main
- Dimensions: 12.2 x 12
Laundry
- Description: Flooring: Laminate
- Level: Main
- Dimensions: 6.9 x 5.9
Library
- Description: Flooring: Carpet
- Level: Upper
- Dimensions: 14.11 x 11.4
Living room
- Description: Flooring: Laminate
- Level: Main
- Dimensions: 18 x 14.9
Sunroom
- Description: Flooring: Carpet
- Level: Main
- Dimensions: 14.8 x 11.8
Heating
- Forced Air, Gas, Zoned
Cooling
- Central Air, 2 Units
Appliances
- Included: Built-In, Dishwasher, Disposal, Gas Water Heater, Microwave, Range, Refrigerator
- Laundry: Main Level
Features
- Breakfast Area, Fireplace, Kitchen Island, Bath in Primary Bedroom, Main Level Primary, Pantry, Pull Down Attic Stairs, Walk-In Closet(s)
- Basement: Finished,Walk-Out Access,Crawl Space,Partial,Sump Pump
- Attic: Pull Down Stairs
- Number of fireplaces: 3
- Fireplace features: Gas, Family/Living/Great Room
Interior area
- Total structure area: 3,404
- Total interior livable area: 3,404 sqft
- Finished area above ground: 2,773
- Finished area below ground: 631
Property
Parking
- Total spaces: 3
- Parking features: Attached, Garage
- Attached garage spaces: 3
Features
- Levels: Two
- Stories: 2
- Patio & porch: Patio, Deck
- Exterior features: Deck
Lot
- Size: 0.83 Acres
- Features: Wooded
Details
- Parcel number: 02214939000
- Zoning: RES
- Special conditions: None
Construction
Type & style
- Home type: SingleFamily
- Architectural style: Traditional
- Property subtype: Single Family Residence
Materials
- Aluminum Siding, Brick
- Foundation: Basement, Crawlspace
- Roof: Asphalt,Shingle
Condition
- Year built: 1990
Utilities & green energy
- Sewer: Public Sewer
- Water: Public
Community & HOA
Community
- Subdivision: Deerfield Estates
Location
- Region: Charleston
Financial & listing details
- Price per square foot: $120/sqft
- Tax assessed value: $335,679
- Annual tax amount: $8,542
- Date on market: 5/22/2026
- Cumulative days on market: 45 days
- Road surface type: Concrete
Estimated market value
Not available
Estimated sales range
Not available
Not available
Price history
| Date | Event | Price |
|---|---|---|
| 6/14/2026 | Pending sale | $409,500$120/sqft |
Source: | ||
| 5/24/2026 | Contingent | $409,500$120/sqft |
Source: | ||
| 5/22/2026 | Listed for sale | $409,500+30%$120/sqft |
Source: | ||
| 12/18/2024 | Sold | $315,000-4.3%$93/sqft |
Source: | ||
| 12/5/2024 | Contingent | $329,000$97/sqft |
Source: | ||
| 10/17/2024 | Price change | $329,000-2.9%$97/sqft |
Source: | ||
| 9/20/2024 | Price change | $339,000-2.6%$100/sqft |
Source: | ||
| 9/8/2024 | Listed for sale | $348,000$102/sqft |
Source: | ||
Public tax history
| Year | Property taxes | Tax assessment |
|---|---|---|
| 2024 | $7,829 +2.6% | $111,893 +9.5% |
| 2023 | $7,631 +0% | $102,185 +1.7% |
| 2022 | $7,631 -3% | $100,497 +4.2% |
| 2021 | $7,864 -2.7% | $96,446 -1% |
| 2020 | $8,083 +2.1% | $97,416 |
| 2019 | $7,916 +2.4% | $97,416 |
| 2018 | $7,729 | $97,416 |
| 2017 | $7,729 -10.5% | $97,416 |
| 2016 | $8,638 +7.9% | $97,416 |
| 2015 | $8,003 | $97,416 |
| 2014 | $8,003 | $97,416 |
| 2013 | $8,003 | $97,416 |
| 2011 | -- | $97,416 |
| 2010 | -- | $97,416 |
| 2009 | -- | $97,416 +8.2% |
| 2006 | -- | $90,040 |
Find assessor info on the county website
Monthly payment
Est. payment$--/mo
Payment breakdown
Explore the cost of this home by adjusting the details. Changes won't be saved.All calculations are estimates and provided by Zillow, Inc. for informational purposes only. Actual amounts may vary.
HOA fees may include property taxes on listings classified as Co-Ops. Contact the listing agent and/or owner for fee details.
Mortgage interest rates are dependent on a number of factors, including credit score, down payment, and repayment length. Interest rate data provided by Zillow Group Marketplace, Inc. as of 1/1/1970 from various mortgage lenders with which we have lead or other similar arrangements; the Estimated Payment is an average of those rates.
See how much you could borrow to make a competitive offer.
Climate risks
Neighborhood: 61920
Nearby schools
GreatSchools rating
- 6/10Carl Sandburg Elementary SchoolGrades: 1-3Distance: 0.5 mi
- 6/10Charleston Middle SchoolGrades: 7-8Distance: 1.6 mi
- 2/10Charleston High SchoolGrades: 9-12Distance: 1.5 mi
Schools provided by the listing agent
- District: Charleston Dist. 1
Source: CIBR. This data may not be complete. We recommend contacting the local school district to confirm school assignments for this home.
A local agent can set up tours, give advice and negotiate with sellers.
- Illinois
- Coles County
- Charleston
- 61920
- 2 Deerfield Ln