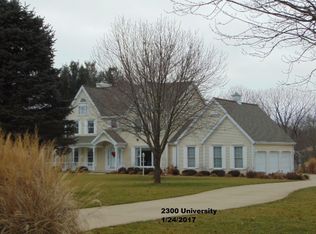
Luxury, privacy, and resort-style living come together on this extraordinary 3.44-acre estate—offering the rare opportunity to enjoy your own private retreat while being conveniently located in town. Complete with a circular driveway, four-car garage, private pond, 25' x 50' in-ground pool, and pool house, this is a property unlike any other.
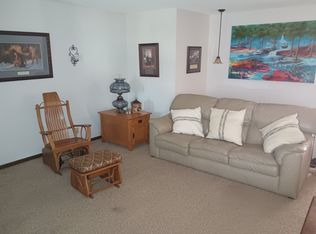
Step inside to a grand foyer where your eyes are immediately drawn through the living room to the breathtaking backyard. Walls of windows flood the home with natural light and showcase beautiful views from nearly every room. The open-concept kitchen features a breakfast nook and flows effortlessly into the living and formal dining rooms, creating the perfect layout for everyday living and entertaining. Just off the kitchen, you'll find a mudroom with garage access, laundry, additional pantry storage, and a convenient half bath.
A cozy den with a fireplace and an adjoining sunroom overlooking the pond offer inviting spaces to relax year-round. Privately tucked away on the main level, the spacious primary suite is a true retreat, complete with a sitting area, gas fireplace, oversized walk-in closet, and a luxurious ensuite featuring dual vanities, a soaking tub with picturesque views, and a separate shower.
Upstairs offers incredible flexibility with four additional bedrooms, two full bathrooms, and a spacious bonus room ideal for a playroom, workout space, or second family room. One oversized bedroom with an expansive walk-in closet creates the perfect second primary suite or private mother-in-law retreat.
Outside, the backyard is designed for making memories—from summer afternoons by the pool to peaceful evenings overlooking the pond. With exceptional indoor and outdoor living spaces, stunning views, and a location that offers both privacy and convenience, this remarkable property is truly one of a kind.
Sold for $589,900
Zillow last checked:
Listing updated:
Bought with:
Glenda Sphar, 471022177
Glenda Sphar Realty
Source: CIBR,MLS#: 6259601 Originating MLS: Central Illinois Board Of REALTORS
Originating MLS: Central Illinois Board Of REALTORSPrice history
| Date | Event | Price |
|---|---|---|
| 8/25/2026 | Sold | $589,900$152/sqft |
Source:  CIBR #6259601 Report a problem CIBR #6259601 Report a problem | ||
| 7/24/2026 | Pending sale | $589,900$152/sqft |
Source: CIBR #6259601 Report a problem | ||
| 7/22/2026 | Listed for sale | $589,900+60.5%$152/sqft |
Source: CIBR #6259601 Report a problem | ||
| 5/3/2019 | Sold | $367,500-7.9%$95/sqft |
Source: CIBR #6192433 Report a problem | ||
| 3/27/2019 | Pending sale | $399,000$103/sqft |
Source: Linda Nugent Realtors #6192433 Report a problem | ||
| 3/27/2019 | Listed for sale | $399,000+7.1%$103/sqft |
Source: Linda Nugent Realtors #6192433 Report a problem | ||
| 7/9/2018 | Sold | $372,500-6.3%$96/sqft |
Source: CIBR #6180743 Report a problem | ||
| 6/25/2018 | Pending sale | $397,500$102/sqft |
Source: Linda Nugent Realtors #6180743 Report a problem | ||
| 3/27/2018 | Price change | $397,500-7%$102/sqft |
Source: Linda Nugent Realtors #6180743 Report a problem | ||
| 3/2/2018 | Listed for sale | $427,500$110/sqft |
Source: Linda Nugent Realtors #6180743 Report a problem | ||


Get pre-qualified for a loan
At Zillow Home Loans, we can pre-qualify you in as little as 5 minutes with no impact to your credit score.An equal housing lender. NMLS #10287.
