Country living doesn't come along like this very often. Nestled among mature trees on approximately 2.6 beautiful acres, this well-maintained 3-bedroom, 2-bath ranch offers the peaceful country setting buyers have been searching for-all just minutes from Robinson. Built in 1994, the home features over 1,600 square feet of comfortable living space with generously sized rooms, an inviting living room with fireplace, spacious eat-in kitchen with abundant cabinetry, primary suite complete with a walk-in closet and private bath, convenient main-level laundry, and an attached three-car garage. Outside, the property truly shines. A long paved driveway leads to the home, while the 30' x 40' detached pole building with three overhead doors provides exceptional space for vehicles, equipment, hobbies, or workshop needs. Surrounded by mature hardwoods and open lawn, the setting offers the privacy and tranquility that's becoming increasingly difficult to find. While the interior offers an excellent opportunity for cosmetic updates and modernization, the home has been well cared for and provides a solid foundation for someone looking to personalize a property in one of the area's most sought-after country locations. If you've been waiting for acreage, privacy, and room to make a home your own, this is an opportunity you won't want to miss.
Under contract
Price cut: $10K (9/14)
$259,999
11023 E 700th Ave, Robinson, IL 62454
3beds
1,617sqft
Single Family Residence
Built in 1994
2.6 Acres Lot
$250,800 Zestimate®
$161/sqft
$-- HOA
What's special
Nestled among mature treesAttached three-car garageGenerously sized roomsLong paved drivewayConvenient main-level laundry
- 77 days
- 222
- 12
Zillow last checked:
Listing updated:
Listed by:
Nikki Westdorp 618-562-6454,
Aldrich Realty
Source: My State MLS,MLS#: 11905580
Facts & features
Interior
Bedrooms & bathrooms
- Bedrooms: 3
- Bathrooms: 2
- Full bathrooms: 2
Rooms
- Room types: Den, Dining Room, Kitchen, Walk-in Closet
Basement
- Area: 0
Heating
- Forced Air
Cooling
- Central
Appliances
- Included: Dryer, Refrigerator, Oven, Washer
Features
- Flooring: Carpet, Vinyl
- Has basement: No
- Has fireplace: No
Interior area
- Total structure area: 1,617
- Total interior livable area: 1,617 sqft
- Finished area above ground: 1,617
Video & virtual tour
Property
Parking
- Total spaces: 3
- Parking features: Attached
- Garage spaces: 3
Features
- Stories: 1
- Patio & porch: Covered Porch
Lot
- Size: 2.6 Acres
Details
- Additional structures: Barn(s)
- Parcel number: 08022000004001
- Lease amount: $0
Construction
Type & style
- Home type: SingleFamily
- Architectural style: Ranch
- Property subtype: Single Family Residence
Materials
- Brick Siding, Vinyl Siding, Wood Siding
- Roof: Asphalt
Condition
- New construction: No
- Year built: 1994
Utilities & green energy
- Electric: Amps(0)
- Sewer: Private Septic
- Water: Municipal
Community & HOA
HOA
- Has HOA: No
Location
- Region: Robinson
Financial & listing details
- Price per square foot: $161/sqft
- Tax assessed value: $227,355
- Annual tax amount: $4,424
- Date on market: 7/28/2026
- Date available: 07/24/2026
- Listing agreement: Exclusive
Estimated market value
$250,800
$238,000 - $263,000
$1,523/mo
Price history
| Date | Event | Price |
|---|---|---|
| 9/29/2026 | Contingent | $259,999$161/sqft |
Source: My State MLS #11905580 Report a problem | ||
| 9/14/2026 | Price change | $259,999-3.7%$161/sqft |
Source: My State MLS #11905580 Report a problem | ||
| 7/28/2026 | Listed for sale | $269,999$167/sqft |
Source: My State MLS #11905580 Report a problem | ||
Public tax history
| Year | Property taxes | Tax assessment |
|---|---|---|
| 2024 | $4,464 +14.6% | $75,785 +13.5% |
| 2023 | $3,896 | $66,759 +13% |
| 2022 | -- | $59,089 +3.9% |
| 2021 | $3,250 +0.5% | $56,860 |
| 2020 | $3,234 +0.8% | $56,860 |
| 2019 | $3,208 0% | $56,860 |
| 2018 | $3,210 | $56,860 +14% |
| 2013 | -- | $49,882 |
| 2012 | -- | $49,882 +3.8% |
| 2011 | -- | $48,046 +2.7% |
| 2010 | -- | $46,783 |
| 2009 | $2,718 | $46,783 |
Find assessor info on the county website
Monthly payment
Est. payment
Payment breakdown
Explore the cost of this home by adjusting the details. Changes won't be saved.Climate risks
Neighborhood: 62454
Nearby schools
Schools provided by the listing agent
- District: Robinson Cusd 2
Source: My State MLS. This data may not be complete. We recommend contacting the local school district to confirm school assignments for this home.

Similar homes
- $289,0003 bd2 ba1.6k sqft701 N Allen St, Robinson, IL 62454For Sale
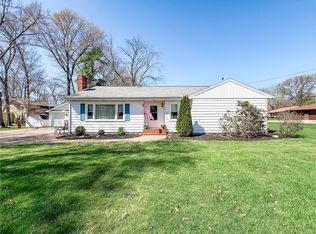 MLS ID #6257917, Reuben Stence. CIBR
 - $224,9994 bd3 ba1.9k sqft404 N Park Forest Dr, Robinson, IL 62454For Sale
 MLS ID #11950473, Nikki Westdorp, Aldrich Realty. My State MLS
 - $--3 bd2 ba1.5k sqft11734 Crawford Ln, Flat Rock, IL 62427Auction
 ServiceLink Auction
 - $319,9003 bd2 ba2.2k sqft1403 N Meadowbrook Dr, Robinson, IL 62454For Sale
 MLS ID #11873104, Kelli Newlin, Crawford County Real Estate, Inc.. My State MLS
