Welcome to 1109 S. Walters in Robinson — a nearly brand-new 1,387 sq. ft. ranch that’s only been lived in for six months. This 3 bedroom, 2 full bath home features an open kitchen, dining, and living area in modern neutral tones that buyers love. Luxury vinyl plank flooring runs throughout the main spaces, with carpeted bedrooms for comfort. The kitchen comes complete with stainless steel stove, refrigerator, dishwasher, and microwave — all new in 2025 and all staying. You’ll also find a large utility room, concrete driveway, two-car garage, 6x3 front porch, and an 8x8 concrete patio out back — perfect for relaxing or entertaining. Situated on a .25-acre lot, this move-in ready home offers the benefits of new construction without the wait. Homes this new, this clean, and this turnkey don’t stay available long. Schedule your showing before it’s gone.
For sale
Price cut: $10K (8/28)
$219,900
1109 S Walters St, Robinson, IL 62454
3beds
1,387sqft
Single Family Residence
Built in 2025
0.25 Acres Lot
$-- Zestimate®
$159/sqft
$-- HOA
What's special
Modern neutral tonesCarpeted bedroomsTwo-car garageLarge utility roomLuxury vinyl plank flooring
- 223 days
- 125
- 7
Zillow last checked:
Listing updated:
Listed by:
Lorri Dunn 217-826-2717,
Stence Realty
Source: CIBR,MLS#: 6257289 Originating MLS: Central Illinois Board Of REALTORS
Originating MLS: Central Illinois Board Of REALTORSFacts & features
Interior
Bedrooms & bathrooms
- Bedrooms: 3
- Bathrooms: 2
- Full bathrooms: 2
Primary bedroom
- Description: Flooring: Carpet
- Level: Main
- Dimensions: 14 x 11
Bedroom
- Description: Flooring: Carpet
- Level: Main
- Dimensions: 13 x 9.6
Bedroom
- Description: Flooring: Carpet
- Level: Main
- Dimensions: 9 x 14
Primary bathroom
- Features: Tub Shower
- Level: Main
- Dimensions: 8 x 5
Other
- Features: Tub Shower
- Level: Main
- Dimensions: 6 x 6
Kitchen
- Description: Flooring: Vinyl
- Level: Main
- Dimensions: 17 x 13.5
Laundry
- Description: Flooring: Vinyl
- Level: Main
- Dimensions: 14 x 6
Living room
- Description: Flooring: Vinyl
- Level: Main
- Dimensions: 17 x 13.5
Heating
- Electric, Forced Air
Cooling
- Central Air
Appliances
- Included: Dishwasher, Electric Water Heater, Microwave, Range, Refrigerator
- Laundry: Main Level
Features
- Bath in Primary Bedroom, Main Level Primary, Pantry, Walk-In Closet(s)
- Has basement: No
- Has fireplace: No
Interior area
- Total structure area: 1,387
- Total interior livable area: 1,387 sqft
- Finished area above ground: 1,387
Property
Parking
- Total spaces: 2
- Parking features: Attached, Garage
- Attached garage spaces: 2
Features
- Levels: One
- Stories: 1
- Patio & porch: Front Porch, Patio
Lot
- Size: 0.25 Acres
Details
- Parcel number: 05404025014000
- Zoning: RES
- Special conditions: None
Construction
Type & style
- Home type: SingleFamily
- Architectural style: Ranch
- Property subtype: Single Family Residence
Materials
- Vinyl Siding
- Foundation: Slab
- Roof: Shingle
Condition
- Year built: 2025
Utilities & green energy
- Sewer: Public Sewer
- Water: Public
Community & HOA
Community
- Subdivision: Prairie View Estates Sub
Location
- Region: Robinson
Financial & listing details
- Price per square foot: $159/sqft
- Annual tax amount: $4,950
- Date on market: 2/26/2026
- Cumulative days on market: 224 days
- Road surface type: Concrete
Estimated market value
Not available
Estimated sales range
Not available
Not available
Price history
| Date | Event | Price |
|---|---|---|
| 8/28/2026 | Price change | $219,900-4.3%$159/sqft |
Source:  CIBR #6257289 Report a problem CIBR #6257289 Report a problem | ||
| 6/5/2026 | Price change | $229,900-2.1%$166/sqft |
Source: CIBR #6257289 Report a problem | ||
| 5/1/2026 | Price change | $234,900-2.1%$169/sqft |
Source: CIBR #6257289 Report a problem | ||
| 2/27/2026 | Listed for sale | $239,900+4.3%$173/sqft |
Source: CIBR #6257289 Report a problem | ||
| 9/19/2025 | Listing removed | $229,900$166/sqft |
Source: NY State MLS #11548405 Report a problem | ||
| 8/3/2025 | Listed for sale | $229,900$166/sqft |
Source: NY State MLS #11548405 Report a problem | ||
Public tax history
Tax history is unavailable.
Monthly payment
Est. payment
Payment breakdown
Explore the cost of this home by adjusting the details. Changes won't be saved.Climate risks
Neighborhood: 62454
Nearby schools
Schools provided by the listing agent
- District: Robinson Dist. 2
Source: CIBR. This data may not be complete. We recommend contacting the local school district to confirm school assignments for this home.
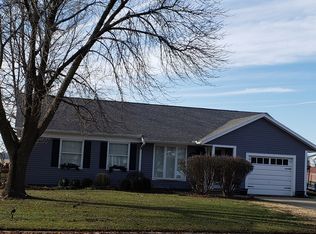
Similar homes
- $215,0004 bd2 ba1.7k sqft1209 S Willow Dr, Robinson, IL 62454For Sale
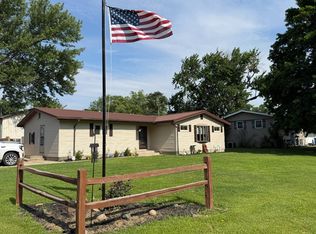 MLS ID #11599539, Michelle Aldrich, Aldrich Realty. My State MLS
 - $224,9994 bd3 ba1.9k sqft404 N Park Forest Dr, Robinson, IL 62454For Sale
 MLS ID #11950473, Nikki Westdorp, Aldrich Realty. My State MLS
 - $189,9003 bd2 ba1.1k sqft1009 W Tulip Ln, Robinson, IL 62454For Sale
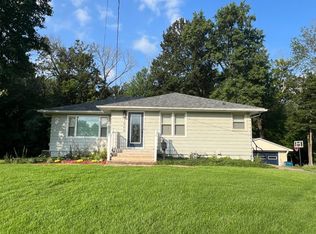 MLS ID #11550107, Zinnia Biggs, Biggs & Company Real Estate, Inc. My State MLS
 - $169,9003 bd1 ba1.1k sqft10484 N Glendale Rd, Robinson, IL 62454For Sale
 MLS ID #11991631, Zinnia Biggs, Biggs & Company Real Estate, Inc. My State MLS
 - $249,0003 bd2 ba1.9k sqft5019 S County Road 50 W, Sullivan, IN 47882For Sale
 MLS ID #109714, WHITNI SCOTT, CENTURY 21 ELITE. THAAR
