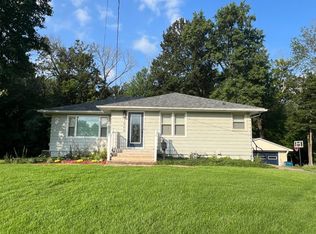
This charming ranch-style property features 3 bedrooms and 2 full bathrooms. The inviting layout includes a comfortable family room and a bright 4-season room—perfect for relaxing, entertaining, or enjoying the view of the spacious yard. A bonus room offers incredible versatility, whether it's a fourth bedroom, an office, a game room, or whatever you can dream up. With plenty of outdoor space and a convenient single-level floor plan, this home offers comfortable living with room to make it your own.
For sale
$175,000
803 W Beech St, Robinson, IL 62454
3beds
1,638sqft
Single Family Residence
Built in 1957
9,583 Square Feet Lot
$-- Zestimate®
$107/sqft
$-- HOA
What's special
Convenient single-level floor planInviting layoutPlenty of outdoor spaceComfortable family room
- 35 days
- 205
- 14
Likely to sell faster than
Zillow last checked:
Listing updated:
Listed by:
Jennifer Kamplain 618-592-4200,
United Country Burke Auction and Realty
Source: CIBR,MLS#: 6260709 Originating MLS: Central Illinois Board Of REALTORS
Originating MLS: Central Illinois Board Of REALTORSFacts & features
Interior
Bedrooms & bathrooms
- Bedrooms: 3
- Bathrooms: 2
- Full bathrooms: 2
Bedroom
- Description: Flooring: Hardwood
- Level: Main
- Dimensions: 11.4 x 11.7
Bedroom
- Description: Flooring: Carpet
- Level: Main
- Dimensions: 10 x 13
Bedroom
- Description: Flooring: Carpet
- Level: Main
- Dimensions: 14 x 12
Dining room
- Description: Flooring: Carpet
- Level: Main
- Dimensions: 9 x 10
Family room
- Description: Flooring: Carpet
- Level: Main
- Dimensions: 12.12 x 19.11
Other
- Level: Main
- Dimensions: 4.6 x 6
Other
- Description: Flooring: Vinyl
- Level: Main
- Dimensions: 9 x 4.5
Kitchen
- Description: Flooring: Vinyl
- Level: Main
- Dimensions: 9 x 11
Laundry
- Description: Flooring: Vinyl
- Level: Main
- Dimensions: 9 x 6
Living room
- Description: Flooring: Carpet
- Level: Main
- Dimensions: 12 x 20
Sunroom
- Description: Flooring: Carpet
- Level: Main
- Dimensions: 11.6 x 13.6
Heating
- Forced Air, Gas
Cooling
- Central Air
Appliances
- Included: Disposal, Gas Water Heater, Oven, Range, Refrigerator
- Laundry: Main Level
Features
- Main Level Primary, Paneling/Wainscoting
- Windows: Replacement Windows
- Basement: Crawl Space
- Has fireplace: No
Interior area
- Total structure area: 1,638
- Total interior livable area: 1,638 sqft
- Finished area above ground: 1,638
Property
Parking
- Total spaces: 1
- Parking features: Attached, Garage
- Attached garage spaces: 1
Features
- Levels: One
- Stories: 1
- Patio & porch: Enclosed, Front Porch, Four Season
- Exterior features: Shed
Lot
- Size: 9,583 Square Feet
Details
- Additional structures: Shed(s)
- Parcel number: 05428040049000
- Zoning: RES
- Special conditions: None
Construction
Type & style
- Home type: SingleFamily
- Architectural style: Ranch
- Property subtype: Single Family Residence
Materials
- Vinyl Siding, Plaster
- Foundation: Crawlspace
- Roof: Asphalt,Shingle
Condition
- Year built: 1957
Utilities & green energy
- Sewer: Public Sewer
- Water: Public
Community & HOA
Location
- Region: Robinson
Financial & listing details
- Price per square foot: $107/sqft
- Tax assessed value: $140,085
- Annual tax amount: $1,689
- Date on market: 9/1/2026
- Road surface type: Asphalt
Estimated market value
Not available
Estimated sales range
Not available
Not available
Price history
| Date | Event | Price |
|---|---|---|
| 9/3/2026 | Listed for sale | $175,000$107/sqft |
Source:  CIBR #6260709 Report a problem CIBR #6260709 Report a problem | ||
Public tax history
| Year | Property taxes | Tax assessment |
|---|---|---|
| 2024 | $1,715 -20.9% | $46,695 +13.5% |
| 2023 | $2,169 | $41,134 +5.2% |
| 2022 | -- | $39,086 +3.9% |
| 2021 | $1,790 +0.7% | $37,612 |
| 2020 | $1,779 +0.8% | $37,612 |
| 2019 | $1,765 -0.5% | $37,612 +6.2% |
| 2018 | $1,774 | $35,423 +11.7% |
| 2013 | -- | $31,714 |
| 2012 | -- | $31,714 +3.8% |
| 2011 | -- | $30,547 +2.1% |
| 2010 | -- | $29,919 +7.4% |
| 2009 | $858 | $27,863 |
Find assessor info on the county website
Monthly payment
Est. payment
Payment breakdown
Explore the cost of this home by adjusting the details. Changes won't be saved.Climate risks
Neighborhood: 62454
Nearby schools
Schools provided by the listing agent
- District: Robinson Dist. 2
Source: CIBR. This data may not be complete. We recommend contacting the local school district to confirm school assignments for this home.
Similar homes
- $169,9003 bd1 ba1.1k sqft10484 N Glendale Rd, Robinson, IL 62454For Sale
 MLS ID #11991631, Zinnia Biggs, Biggs & Company Real Estate, Inc. My State MLS
 - $149,9002 bd1 ba1.2k sqft1602 N Lincoln St, Robinson, IL 62454For Sale
 MLS ID #12008995, Twilla Davis, Aldrich Realty. My State MLS
 - $159,9003 bd2 ba1.5k sqft702 E Tampa Dr, Robinson, IL 62454For Sale
 MLS ID #11931238, Twilla Davis, Aldrich Realty. My State MLS
 - $189,9003 bd2 ba1.1k sqft1009 W Tulip Ln, Robinson, IL 62454For Sale
 MLS ID #11550107, Zinnia Biggs, Biggs & Company Real Estate, Inc. My State MLS
