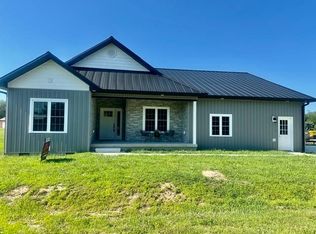
This new construction 4-bedroom home is located in the ideal location in the heart of Oblong. This contemporary California style home has the single level living and attention to detail you have been looking for. Stepping in from the front porch you are greeted with an open concept living room and kitchen area. The living room features a built-in space for a tv and a fireplace below. The kitchen has a large island and plenty of counter space with views of the lake behind. The master bedroom features an en-suite bathroom with a large shower with adjustable seat and a spacious walk-in closet. The home also features 3 other bedrooms with large closets. The laundry room features a counter for folding clothes and plenty of extra counter space and leads to the finished 2 car attached garage. The outside living space includes a covered back porch that overlooks the back yard. In the back yard is a fire pit with electricity that is by the waterside. Why build a home, when this one is done and ready to move into? Call today to check it out. (Golf cart is included with the home and included in the sale price)
For sale
$337,000
509 E Iowa St, Oblong, IL 62449
4beds
1,500sqft
Single Family Residence
Built in 2025
0.6 Acres Lot
$-- Zestimate®
$225/sqft
$-- HOA
What's special
Single level livingFront porchCovered back porch
- 72 days
- 136
- 16
Zillow last checked:
Listing updated:
Listed by:
Reuben Stence 217-826-2717,
Stence Realty
Source: CIBR,MLS#: 6260126 Originating MLS: Central Illinois Board Of REALTORS
Originating MLS: Central Illinois Board Of REALTORSFacts & features
Interior
Bedrooms & bathrooms
- Bedrooms: 4
- Bathrooms: 2
- Full bathrooms: 2
Primary bedroom
- Description: Flooring: Concrete
- Level: Main
- Dimensions: 12 x 12
Bedroom
- Description: Flooring: Concrete
- Level: Main
- Dimensions: 12 x 8
Bedroom
- Description: Flooring: Concrete
- Level: Main
- Length: 10
Bedroom
- Description: Flooring: Concrete
- Level: Main
- Length: 10
Primary bathroom
- Description: Flooring: Concrete
- Level: Main
- Dimensions: 8 x 8
Other
- Description: Flooring: Concrete
- Level: Main
- Dimensions: 8 x 7
Kitchen
- Description: Flooring: Concrete
- Level: Main
- Length: 13
Laundry
- Description: Flooring: Concrete
- Level: Main
Living room
- Description: Flooring: Concrete
- Level: Main
- Length: 13
Heating
- Forced Air, Gas
Cooling
- Central Air
Appliances
- Included: Gas Water Heater, None
- Laundry: Main Level
Features
- Fireplace, Bath in Primary Bedroom, Main Level Primary, Walk-In Closet(s)
- Has basement: No
- Number of fireplaces: 1
- Fireplace features: Family/Living/Great Room
Interior area
- Total structure area: 1,500
- Total interior livable area: 1,500 sqft
- Finished area above ground: 1,500
Property
Parking
- Total spaces: 2
- Parking features: Attached, Garage
- Attached garage spaces: 2
Features
- Levels: One
- Stories: 1
- Patio & porch: Rear Porch, Front Porch
- Has view: Yes
- View description: Lake
- Has water view: Yes
- Water view: Lake
Lot
- Size: 0.6 Acres
Details
- Parcel number: 04431011053000
- Zoning: RES
- Special conditions: None
Construction
Type & style
- Home type: SingleFamily
- Architectural style: Contemporary
- Property subtype: Single Family Residence
Materials
- Vinyl Siding
- Foundation: Slab
- Roof: Metal
Condition
- Year built: 2025
Utilities & green energy
- Sewer: Public Sewer
- Water: Public
Community & HOA
Community
- Subdivision: Park Meadow Sub
Location
- Region: Oblong
Financial & listing details
- Price per square foot: $225/sqft
- Date on market: 8/4/2026
- Road surface type: Concrete
Estimated market value
Not available
Estimated sales range
Not available
Not available
Price history
| Date | Event | Price |
|---|---|---|
| 8/4/2026 | Listed for sale | $337,000-2.9%$225/sqft |
Source:  CIBR #6260126 Report a problem CIBR #6260126 Report a problem | ||
| 8/4/2026 | Listing removed | -- |
Source: Owner Report a problem | ||
| 6/15/2026 | Listed for sale | $347,000$231/sqft |
Source: Owner Report a problem | ||
Public tax history
Tax history is unavailable.
Monthly payment
Est. payment
Payment breakdown
Explore the cost of this home by adjusting the details. Changes won't be saved.Climate risks
Neighborhood: 62449
Similar homes
- $350,0003 bd2 ba1.8k sqft505 E Iowa St, Oblong, IL 62449New Construction
 MLS ID #11590929, Erica Lytis, Crawford County Real Estate, Inc.. My State MLS
 - $319,9003 bd2 ba2.2k sqft1403 N Meadowbrook Dr, Robinson, IL 62454For Sale
 MLS ID #11873104, Kelli Newlin, Crawford County Real Estate, Inc.. My State MLS
 - $179,9003 bd2 ba1.6k sqft18577 Chauncey Rd, Sumner, IL 62466For Sale
 MLS ID #202642667, Samantha Howard, KLEIN RLTY&AUCTION, INC.. IRMLS
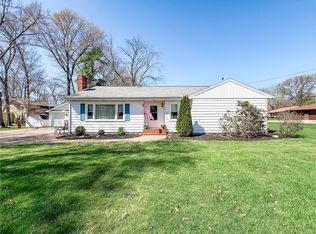
 - $289,0003 bd2 ba1.6k sqft701 N Allen St, Robinson, IL 62454For Sale
 MLS ID #6257917, Reuben Stence. CIBR
