Immaculate home in Bella Vista Subdivision with beautiful views of Bella Vista Lake. Built in 2009, this property offers 1,506 sq. ft. of open-concept living space with three bedrooms and two full baths. The spacious great room features hardwood flooring, vaulted ceilings with dual ceiling fans, and an 18’ oak cabinet kitchen with island bar—plus the refrigerator, stove, dishwasher, microwave, and four bar stools stay. The primary suite includes a walk-in closet with underground storm shelter, a full bath with jetted tub and separate shower. Additional highlights include a large utility room with washer/dryer hookups, 200-amp electrical service, and a 26’ x 24’ finished two-car attached garage with attic access. Enjoy peaceful lake views and quiet living in one of Newton’s most desirable neighborhoods. Schedule your showing today—homes in Bella Vista don’t last long!
For sale
Price cut: $10K (8/21)
$272,000
10245 E South Lake Dr, Newton, IL 62448
3beds
1,506sqft
Single Family Residence
Built in 2009
1.05 Acres Lot
$-- Zestimate®
$181/sqft
$-- HOA
What's special
Peaceful lake viewsOpen-concept living spaceVaulted ceilingsLarge utility roomHardwood flooring
- 289 days |
- 201 |
- 2 |
Zillow last checked:
Listing updated:
Listed by:
Scott Bierman 618-783-3524,
Personal Service Realty
Source: CIBR,MLS#: 6256091 Originating MLS: Central Illinois Board Of REALTORS
Originating MLS: Central Illinois Board Of REALTORSFacts & features
Interior
Bedrooms & bathrooms
- Bedrooms: 3
- Bathrooms: 2
- Full bathrooms: 2
Primary bedroom
- Description: Flooring: Carpet
- Level: Main
- Dimensions: 14 x 12
Bedroom
- Description: Flooring: Carpet
- Level: Main
- Dimensions: 13 x 11
Bedroom
- Description: Flooring: Carpet
- Level: Main
- Dimensions: 13 x 12
Primary bathroom
- Features: Bathtub, Separate Shower
- Level: Main
- Dimensions: 8 x 9
Other
- Features: Tub Shower
- Level: Main
- Dimensions: 8 x 8
Great room
- Description: Flooring: Hardwood
- Level: Main
- Dimensions: 30 x 29
Utility room
- Description: Flooring: Vinyl
- Level: Main
- Dimensions: 15 x 5
Heating
- Forced Air
Cooling
- Central Air
Appliances
- Included: Dishwasher, Gas Water Heater, Microwave, Range, Refrigerator
- Laundry: Main Level
Features
- Jetted Tub, Kitchen Island, Bath in Primary Bedroom, Main Level Primary, Walk-In Closet(s)
- Basement: Crawl Space
- Has fireplace: No
Interior area
- Total structure area: 1,506
- Total interior livable area: 1,506 sqft
- Finished area above ground: 1,506
Property
Parking
- Total spaces: 2
- Parking features: Attached, Garage
- Attached garage spaces: 2
Features
- Levels: One
- Stories: 1
- Patio & porch: Rear Porch, Front Porch
- Has view: Yes
- View description: Lake
- Has water view: Yes
- Water view: Lake
- Body of water: Bella Vista Lake
Lot
- Size: 1.05 Acres
Details
- Parcel number: 900735300039
- Zoning: R-1
- Special conditions: None
Construction
Type & style
- Home type: SingleFamily
- Architectural style: Ranch
- Property subtype: Single Family Residence
Materials
- Vinyl Siding
- Foundation: Crawlspace
- Roof: Asphalt
Condition
- Year built: 2009
Utilities & green energy
- Sewer: Septic Tank
- Water: Public
Community & HOA
Community
- Subdivision: Bella Vista Estate
Location
- Region: Newton
Financial & listing details
- Price per square foot: $181/sqft
- Tax assessed value: $196,260
- Annual tax amount: $2,102
- Date on market: 11/10/2025
- Cumulative days on market: 290 days
- Road surface type: Concrete
Estimated market value
Not available
Estimated sales range
Not available
Not available
Price history
| Date | Event | Price |
|---|---|---|
| 8/21/2026 | Price change | $272,000-3.5%$181/sqft |
Source:  CIBR #6256091 Report a problem CIBR #6256091 Report a problem | ||
| 7/1/2026 | Listed for sale | $282,000$187/sqft |
Source: CIBR #6256091 Report a problem | ||
| 4/7/2026 | Contingent | $282,000$187/sqft |
Source: CIBR #6256091 Report a problem | ||
| 1/8/2026 | Price change | $282,000-2.8%$187/sqft |
Source: CIBR #6256091 Report a problem | ||
| 11/10/2025 | Listed for sale | $290,000$193/sqft |
Source: CIBR #6256091 Report a problem | ||
Public tax history
| Year | Property taxes | Tax assessment |
|---|---|---|
| 2024 | $2,102 -3.1% | $65,420 +6.3% |
| 2023 | $2,169 -4.3% | $61,570 +12.5% |
| 2022 | $2,267 -3.5% | $54,730 +4% |
| 2021 | $2,350 -1.9% | $52,620 +5% |
| 2020 | $2,397 | $50,110 +3% |
| 2019 | -- | $48,650 +2% |
| 2018 | $2,466 -2.4% | $47,700 +5% |
| 2017 | $2,525 +8% | $45,430 +1% |
| 2016 | $2,339 +0.2% | $44,980 +5% |
| 2015 | $2,335 +114.8% | $42,840 +5% |
| 2013 | $1,087 | $40,800 -3% |
| 2010 | $1,087 +110812.2% | $42,060 +3% |
| 2009 | $1 | $40,835 |
Find assessor info on the county website
Monthly payment
Est. payment
Payment breakdown
Explore the cost of this home by adjusting the details. Changes won't be saved.Climate risks
Neighborhood: 62448
Nearby schools
GreatSchools rating
- 6/10Newton Elementary SchoolGrades: 1-6Distance: 1.6 mi
- 3/10Jasper Co Jr High SchoolGrades: 7-8Distance: 0.7 mi
- 9/10Newton Community High SchoolGrades: 9-12Distance: 0.8 mi
Schools provided by the listing agent
- District: Jasper County Dist. 1
Source: CIBR. This data may not be complete. We recommend contacting the local school district to confirm school assignments for this home.
- $307,000-- bd-- ba-- sqft10225 E South Lake Dr, Newton, IL 62448Off Market
- $224,700-- bd-- ba-- sqft10105 E South Lake Dr, Newton, IL 62448Off Market
- $426,2004 bd4 ba2.1k sqft10010 N South Lake Dr, Newton, IL 62448Off Market

- $341,500-- bd-- ba-- sqft10085 E South Lake Dr, Newton, IL 62448Off Market
- $300,0004 bd4 ba5k sqft10110 N 1000th St, Newton, IL 62448Sold
- $20,400-- bd-- ba-- sqft10249 N 1050th St, Newton, IL 62448Off Market
- $180-- bd-- ba-- sqft10249 N 1050th St, Newton, IL 62448Off Market
- $260,0003 bd2 ba1.9k sqft10221 N 1050th St, Newton, IL 62448Sold
A local agent can set up tours, give advice and negotiate with sellers.
Similar homes
- $255,0003 bd3 ba2.1k sqft805 Hickory Dr, Newton, IL 62448For Sale
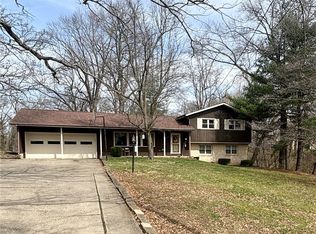 MLS ID #6257512, Dawn Shupe. CIBR
 - $260,0003 bd2 ba2k sqft13 Hillcrest Dr, Newton, IL 62448For Sale
 MLS ID #6260044, Karen Winn. CIBR
 - $270,0003 bd2 ba1.6k sqft7340 E 800th Ave, Newton, IL 62448For Sale
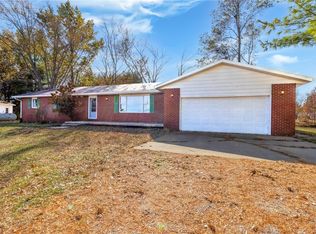 MLS ID #6256190, Rhea Huddlestun. CIBR
 - $167,5004 bd2 ba1.8k sqft200 W Morgan St, Newton, IL 62448For Sale
 MLS ID #6259464, Stacy Bierman. CIBR
 - $162,0002 bd2 ba1.4k sqft505 E Jourdan St, Newton, IL 62448For SaleMLS ID #6256621, Scott Bierman. CIBR
- $175,0003 bd2 ba1.2k sqft13997 E Lake Jasper South Ave, Newton, IL 62448For SaleMLS ID #6259668, Reuben Stence. CIBR
- $299,9004 bd2 ba1.4k sqft306 E Main St, Teutopolis, IL 62467For Sale
 MLS ID #26033697, Barry Schulhofer, Strano & Associates. MARIS
 - $169,0003 bd2 ba1.1k sqft706 Oak Dr, Oblong, IL 62449For SaleMLS ID #11847063, Pamela Mendenhall, Aldrich Realty. My State MLS
- $225,0003 bd2 ba1.7k sqft404 N Clark St, Greenup, IL 62428For SaleMLS ID #6260277, Kristen Hutchinson. CIBR
- $199,9003 bd2 ba1.5k sqft1401 Jason Ln, Olney, IL 62450For SaleMLS ID #11938407, Tara Racklin, Racklin Realty Inc.. My State MLS
- $360,0003 bd2 ba1.5k sqft776A County Road 500 E, Toledo, IL 62468For SaleMLS ID #6258507, Grant Beals. CIBR
- $380,0003 bd3 ba1.7k sqft407 S Oak St, Teutopolis, IL 62467For Sale By Owner
- $155,0004 bd2 ba2k sqft508 E Main St, Oblong, IL 62449For SaleMLS ID #11276409, Erica Lytis, Crawford County Real Estate, Inc.. My State MLS
- $337,0004 bd2 ba1.5k sqft509 E Iowa St, Oblong, IL 62449For SaleMLS ID #6260126, Reuben Stence. CIBR
- $169,0003 bd2 ba1.7k sqft613 Ash St, Olney, IL 62450For SaleMLS ID #11846951, Rebecca Miller, Richland County Realty. My State MLS
- $164,0002 bd1 ba1.1k sqft405 N Delaware St, Greenup, IL 62428For SaleMLS ID #6260086, Melodie Cornwell. CIBR
- $350,0003 bd2 ba1.8k sqft505 E Iowa St, Oblong, IL 62449New ConstructionMLS ID #11590929, Erica Lytis, Crawford County Real Estate, Inc.. My State MLS
