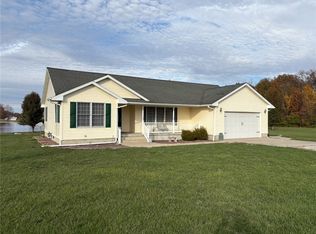
Spacious and inviting! This 3-bedroom home offers 2,124 sq. ft. of living space and sits on a generous 0.63 acre lot. The layout includes 1 full bath and 2 half baths, a finished walk-out basement ideal for extra living or recreation space, and an attached 2-car garage. Enjoy cozy evenings by the gas fireplace, relax year round in the four-seasons room , or entertain guests on the large deck overlooking the backyard. Recent updates include a new HVAC system and new carpet in 2 bedrooms. This property also includes a shed for additional storage. Call to schedule your private viewing today!
For sale
$255,000
805 Hickory Dr, Newton, IL 62448
3beds
2,124sqft
Single Family Residence
Built in 1961
0.63 Acres Lot
$-- Zestimate®
$120/sqft
$-- HOA
What's special
Four-seasons roomShed for additional storage
- 215 days
- 113
- 3
Zillow last checked:
Listing updated:
Listed by:
Dawn Shupe 217-258-4663,
Coldwell Banker Classic Real Estate
Source: CIBR,MLS#: 6257512 Originating MLS: Central Illinois Board Of REALTORS
Originating MLS: Central Illinois Board Of REALTORSFacts & features
Interior
Bedrooms & bathrooms
- Bedrooms: 3
- Bathrooms: 3
- Full bathrooms: 1
- 1/2 bathrooms: 2
Primary bedroom
- Description: Flooring: Carpet
- Level: Upper
Bedroom
- Description: Flooring: Carpet
- Level: Upper
Bedroom
- Description: Flooring: Carpet
- Level: Upper
Bonus room
- Description: Flooring: Tile
- Level: Lower
Family room
- Description: Flooring: Laminate
- Level: Lower
Other
- Features: Tub Shower
- Level: Upper
Half bath
- Description: Flooring: Laminate
- Level: Main
Half bath
- Description: Flooring: Laminate
- Level: Lower
Kitchen
- Description: Flooring: Wood
- Level: Main
Laundry
- Description: Flooring: Tile
- Level: Lower
Living room
- Description: Flooring: Carpet
- Level: Main
Porch
- Description: Flooring: Carpet
- Level: Lower
Heating
- Gas, Hot Water
Cooling
- Central Air
Appliances
- Included: Dishwasher, Gas Water Heater, Microwave, Range, Refrigerator
Features
- Attic, Fireplace
- Windows: Replacement Windows
- Basement: Finished,Walk-Out Access,Partial
- Number of fireplaces: 1
- Fireplace features: Gas
Interior area
- Total structure area: 2,124
- Total interior livable area: 2,124 sqft
- Finished area above ground: 1,476
- Finished area below ground: 648
Property
Parking
- Total spaces: 2
- Parking features: Attached, Garage
- Attached garage spaces: 2
Features
- Levels: One and One Half,Multi/Split
- Patio & porch: Enclosed, Front Porch, Four Season, Deck
- Exterior features: Deck, Shed
Lot
- Size: 0.63 Acres
- Dimensions: 130 x 212
Details
- Additional structures: Shed(s)
- Parcel number: 901202209047
- Zoning: R-1
- Special conditions: None
Construction
Type & style
- Home type: SingleFamily
- Architectural style: Tri-Level
- Property subtype: Single Family Residence
Materials
- Aluminum Siding, Stone
- Foundation: Basement
- Roof: Shingle
Condition
- Year built: 1961
Utilities & green energy
- Sewer: Public Sewer
- Water: Public
Community & HOA
Community
- Subdivision: Baumans Add 01
Location
- Region: Newton
Financial & listing details
- Price per square foot: $120/sqft
- Tax assessed value: $114,060
- Annual tax amount: $4,179
- Date on market: 3/19/2026
- Cumulative days on market: 212 days
- Road surface type: Concrete
Estimated market value
Not available
Estimated sales range
Not available
Not available
Price history
| Date | Event | Price |
|---|---|---|
| 3/19/2026 | Listed for sale | $255,000$120/sqft |
Source:  CIBR #6257512 Report a problem CIBR #6257512 Report a problem | ||
Public tax history
| Year | Property taxes | Tax assessment |
|---|---|---|
| 2024 | $3,448 +3% | $38,020 +6.2% |
| 2023 | $3,348 +31% | $35,790 +12.5% |
| 2022 | $2,557 +1.3% | $31,810 +4% |
| 2021 | $2,525 +3.7% | $30,590 +5% |
| 2020 | $2,435 | $29,130 +3% |
| 2019 | -- | $28,280 +2% |
| 2018 | $2,304 +4.6% | $27,720 +5% |
| 2017 | $2,204 +6.4% | $26,400 +1% |
| 2016 | $2,072 +0.1% | $26,140 +5% |
| 2015 | $2,070 +12.2% | $24,895 +2.2% |
| 2013 | $1,844 | $24,365 -3% |
| 2010 | $1,844 +8% | $25,115 +3% |
| 2009 | $1,707 | $24,385 |
Find assessor info on the county website
Monthly payment
Est. payment
Payment breakdown
Explore the cost of this home by adjusting the details. Changes won't be saved.Climate risks
Neighborhood: 62448
Nearby schools
Schools provided by the listing agent
- District: Jasper County Dist. 1
Source: CIBR. This data may not be complete. We recommend contacting the local school district to confirm school assignments for this home.

Similar homes
- $245,0003 bd2 ba2k sqft13 Hillcrest Dr, Newton, IL 62448For Sale
 MLS ID #6260044, Karen Winn. CIBR
 - $225,0003 bd3 ba2.8k sqft407 Liberty Ave, Newton, IL 62448For Sale
 MLS ID #11869041, Rebecca Miller, Richland County Realty. My State MLS
 - $272,0003 bd2 ba1.5k sqft10245 E South Lake Dr, Newton, IL 62448For Sale
 MLS ID #6256091, Scott Bierman. CIBR
 - $155,0004 bd2 ba1.8k sqft200 W Morgan St, Newton, IL 62448For Sale
 MLS ID #6259464, Stacy Bierman. CIBR
