Move-in ready and packed with updates! This beautifully maintained ranch offers approximately 1,500 square feet on the main level, featuring 3 bedrooms, 2 full baths, and a bright, inviting sunroom perfect for relaxing year-round. Recent improvements include a new metal roof, gutters w/gutter gaurds, downspouts, new central heating and air, updated flooring, windows 2018,hotwater heater 2023, giving you peace of mind and modern appeal. The full basement provides even more living space with a partially finished layout, a convenient half bath, and plenty of room for a family room, recreation area, home office, or storage. Situated on a spacious 21,480-square-foot lot (nearly half an acre), this property offers a beautifully maintained yard with room to garden, entertain, or simply enjoy the outdoors. Recent updates, generous living space, and a fantastic lot make this home one you won't want to miss.
For sale
Price cut: $10K (7/30)
$225,000
407 Liberty Ave, Newton, IL 62448
3beds
2,880sqft
Single Family Residence
Built in 1967
0.5 Acres Lot
$215,800 Zestimate®
$78/sqft
$-- HOA
What's special
New metal roofUpdated flooring
- 104 days
- 244
- 14
Zillow last checked:
Listing updated:
Listed by:
Rebecca Miller 618-843-7634,
Richland County Realty
Source: My State MLS,MLS#: 11869041
Facts & features
Interior
Bedrooms & bathrooms
- Bedrooms: 3
- Bathrooms: 3
- Full bathrooms: 2
- 1/2 bathrooms: 1
Rooms
- Room types: Den, Dining Room, Family Room, First Floor Bathroom, First Floor Master Bedroom, Gym, Kitchen, Laundry Room, Living Room
Kitchen
- Features: Pass-Through, Laminate Counters
Basement
- Area: 1380
Heating
- Natural Gas, Forced Air, Hot Water
Cooling
- Central
Appliances
- Included: Dishwasher, Dryer, Refrigerator, Oven, Washer
Features
- Flooring: Laminate
- Basement: Full,Kitchen,Partially Finished
- Has fireplace: No
Interior area
- Total structure area: 2,880
- Total interior livable area: 2,880 sqft
- Finished area above ground: 1,500
Property
Parking
- Total spaces: 2
- Parking features: Driveway, Attached
- Garage spaces: 2
- Has uncovered spaces: Yes
Features
- Stories: 1
- Patio & porch: Patio, Covered Porch, Enclosed Porch
- Pool features: Above Ground
- Has view: Yes
- View description: Park, Street
Lot
- Size: 0.5 Acres
- Features: Trees
Details
- Parcel number: 901202409019
- Lease amount: $0
Construction
Type & style
- Home type: SingleFamily
- Architectural style: Ranch
- Property subtype: Single Family Residence
Materials
- Frame, Brick Siding
- Roof: Metal
Condition
- New construction: No
- Year built: 1967
- Major remodel year: 2024
Utilities & green energy
- Electric: Amps(200)
- Sewer: Municipal
- Water: Municipal
- Utilities for property: Naturl Gas Available
Community & HOA
HOA
- Has HOA: No
Location
- Region: Newton
Financial & listing details
- Price per square foot: $78/sqft
- Tax assessed value: $129,330
- Annual tax amount: $3,366
- Date on market: 7/3/2026
- Date available: 07/03/2026
- Listing agreement: Exclusive
Estimated market value
$215,800
$205,000 - $227,000
Not available
Price history
| Date | Event | Price |
|---|---|---|
| 7/30/2026 | Price change | $225,000-4.3%$78/sqft |
Source: My State MLS #11869041 Report a problem | ||
| 7/24/2026 | Price change | $235,000-1.7%$82/sqft |
Source: My State MLS #11869041 Report a problem | ||
| 7/14/2026 | Price change | $239,000-4.4%$83/sqft |
Source: My State MLS #11869041 Report a problem | ||
| 7/8/2026 | Price change | $250,000-3.8%$87/sqft |
Source: My State MLS #11869041 Report a problem | ||
| 7/3/2026 | Listed for sale | $260,000+33.3%$90/sqft |
Source: My State MLS #11869041 Report a problem | ||
| 10/18/2024 | Listing removed | $195,000-6.7%$68/sqft |
Source: My State MLS #11351566 Report a problem | ||
| 10/9/2024 | Listed for sale | $209,000$73/sqft |
Source: My State MLS #11351566 Report a problem | ||
Public tax history
| Year | Property taxes | Tax assessment |
|---|---|---|
| 2024 | $3,366 +4.1% | $43,110 +6.3% |
| 2023 | $3,234 +8.6% | $40,570 +12.5% |
| 2022 | $2,978 +1.2% | $36,060 +4% |
| 2021 | $2,944 +27% | $34,670 +5% |
| 2020 | $2,318 | $33,020 +3% |
| 2019 | -- | $32,060 +2% |
| 2018 | $2,167 +6.2% | $31,430 +5% |
| 2017 | $2,040 +17.6% | $29,940 +1% |
| 2016 | $1,735 +8.6% | $29,640 +5% |
| 2015 | $1,598 +111% | $28,230 +3.6% |
| 2013 | $757 | $27,250 +1.7% |
| 2010 | $757 -39.4% | $26,795 +7.3% |
| 2009 | $1,249 | $24,970 |
Find assessor info on the county website
Monthly payment
Est. payment
Payment breakdown
Explore the cost of this home by adjusting the details. Changes won't be saved.Climate risks
Neighborhood: 62448


Similar homes
- $255,0003 bd3 ba2.1k sqft805 Hickory Dr, Newton, IL 62448For Sale
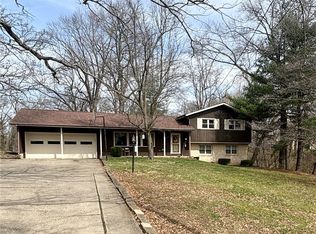 MLS ID #6257512, Dawn Shupe. CIBR
 - $245,0003 bd2 ba2k sqft13 Hillcrest Dr, Newton, IL 62448For Sale
 MLS ID #6260044, Karen Winn. CIBR
 - $155,0004 bd2 ba1.8k sqft200 W Morgan St, Newton, IL 62448For Sale
 MLS ID #6259464, Stacy Bierman. CIBR
 - $272,0003 bd2 ba1.5k sqft10245 E South Lake Dr, Newton, IL 62448For Sale
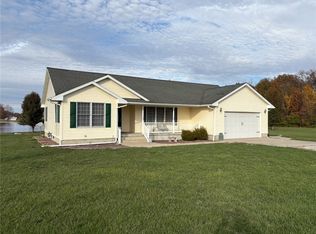 MLS ID #6256091, Scott Bierman. CIBR
