Completely renovated and move-in ready! This stunning 3-bedroom, 2-bath home has been thoughtfully remodeled from top to bottom in 2025 and 2026, offering the perfect blend of modern style, quality craftsmanship, and everyday comfort. Situated on a spacious corner lot, the property features a large backyard bordered by mature trees, providing both privacy and a beautiful natural setting. Inside, you'll find an entirely updated interior with fresh, contemporary finishes throughout. Major improvements include a new roof, new energy-efficient windows, updated electrical, and network wiring throughout the entire home making streaming, gaming and working from home a breeze, delivering the convenience and reliability today's buyers expect. Every detail has been carefully updated, making this home truly turnkey. Whether you're a first-time buyer, downsizing, or simply looking for a home where all the work has already been done, this exceptional property is ready for you to move in and enjoy from day one. Don't miss your opportunity to own this beautifully renovated home that combines modern upgrades with timeless appeal.
For sale
Price cut: $20K (9/15)
$209,500
433 W Elm St, Olney, IL 62450
3beds
1,485sqft
Single Family Residence
Built in 1947
10,018 Square Feet Lot
$-- Zestimate®
$141/sqft
$-- HOA
What's special
Modern styleNew energy-efficient windowsSpacious corner lotQuality craftsmanshipNew roof
- 72 days
- 212
- 9
Zillow last checked:
Listing updated:
Listed by:
Jeff Tyler 618-322-0051,
Tyler Realty
Source: My State MLS,MLS#: 11895069
Facts & features
Interior
Bedrooms & bathrooms
- Bedrooms: 3
- Bathrooms: 2
- Full bathrooms: 2
Rooms
- Room types: Dining Room, First Floor Bathroom, First Floor Master Bedroom, Kitchen, Laundry Room, Living Room
Basement
- Area: 0
Heating
- Forced Air
Cooling
- Central
Features
- Flooring: Carpet
- Has basement: No
- Has fireplace: No
Interior area
- Total structure area: 1,485
- Total interior livable area: 1,485 sqft
- Finished area above ground: 1,485
Property
Features
- Has view: Yes
- View description: Street
Lot
- Size: 10,018 Square Feet
Details
- Additional structures: Barn(s)
- Parcel number: 1103128007
- Lease amount: $0
Construction
Type & style
- Home type: SingleFamily
- Property subtype: Single Family Residence
Materials
- Frame, Vinyl Siding
- Roof: Asphalt
Condition
- New construction: No
- Year built: 1947
- Major remodel year: 2025
Utilities & green energy
- Electric: Amps(0)
- Sewer: Municipal
- Water: Municipal
Community & HOA
HOA
- Has HOA: No
Location
- Region: Olney
Financial & listing details
- Price per square foot: $141/sqft
- Tax assessed value: $10,410
- Annual tax amount: $821
- Date on market: 7/31/2026
- Date available: 07/20/2026
- Listing agreement: Exclusive
Estimated market value
Not available
Estimated sales range
Not available
$1,329/mo
Price history
| Date | Event | Price |
|---|---|---|
| 9/15/2026 | Price change | $209,500-8.7%$141/sqft |
Source: My State MLS #11895069 Report a problem | ||
| 7/31/2026 | Listed for sale | $229,500$155/sqft |
Source: My State MLS #11895069 Report a problem | ||
Public tax history
| Year | Property taxes | Tax assessment |
|---|---|---|
| 2024 | $790 +5.4% | $10,410 +8% |
| 2023 | $750 +172.6% | $9,639 +8% |
| 2022 | $275 -5% | $8,925 +5% |
| 2021 | $290 -1% | $8,500 +2% |
| 2020 | $293 -0.9% | $8,333 |
| 2019 | $295 -58.2% | $8,333 |
| 2018 | $707 -36% | $8,333 -36.4% |
| 2017 | $1,106 +3.7% | $13,105 +5% |
| 2016 | $1,066 +3% | $12,481 +4% |
| 2015 | $1,035 +4.5% | $12,001 +2% |
| 2014 | $990 +11.9% | $11,765 +9.2% |
| 2013 | $885 +0.5% | $10,774 |
| 2011 | $880 -0.1% | $10,774 -1% |
| 2010 | $881 | $10,883 |
Find assessor info on the county website
Monthly payment
Est. payment
Payment breakdown
Explore the cost of this home by adjusting the details. Changes won't be saved.Climate risks
Neighborhood: 62450
Nearby schools
Schools provided by the listing agent
- District: Richland County Cusd 1
Source: My State MLS. This data may not be complete. We recommend contacting the local school district to confirm school assignments for this home.
Similar homes
- $209,0004 bd3 ba2.1k sqft325 N Elliott St, Olney, IL 62450For Sale
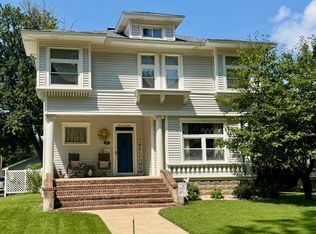 MLS ID #11927607, Michelle Kauble, Racklin Realty Inc.. My State MLS
 - $199,9002 bd2 ba1.6k sqft902 Hall St, Olney, IL 62450For Sale
 MLS ID #11979672, Brandy Piercefield, Racklin Realty Inc.. My State MLS
 - $199,9003 bd2 ba1.5k sqft1401 Jason Ln, Olney, IL 62450For Sale
 MLS ID #11938407, Tara Racklin, Racklin Realty Inc.. My State MLS
 - $115,0003 bd1 ba1.1k sqft709 W Lafayette St, Olney, IL 62450For Sale
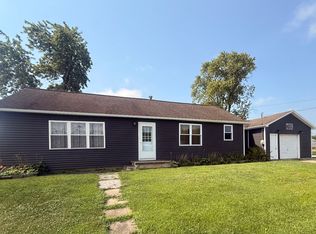 MLS ID #11906770, Brandy Piercefield, Racklin Realty Inc.. My State MLS
