Welcome home to this single- level ranch home situated on a desirable corner lot. The inviting living room features beautiful hardwood flooring, creating a warm and welcoming space. The kitchen was updated in 2013 and offers ample cabinet space, a center island, and a comfortable dining area, making it both functional and inviting. Two bedrooms feature hardwood flooring, with one conveniently located adjacent to the updated full bathroom. An additional versatile room provides the flexibility to serve as a third bedroom, home office, hobby room, or playroom. The spacious laundry room includes a folding counter and offers direct access to the attached garage for added convenience. Major exterior improvements include new siding and replacement windows installed in 2022, providing peace of mind and enhanced curb appeal. If you're looking for the convenience of single\-level living with thoughtful updates and flexible living space, this charming home is ready to welcome you
For sale
Price cut: $14.9K (8/31)
$115,000
709 W Lafayette St, Olney, IL 62450
3beds
1,199sqft
Single Family Residence
Built in ----
5,940 Square Feet Lot
$-- Zestimate®
$96/sqft
$-- HOA
What's special
Center islandEnhanced curb appealDesirable corner lotAmple cabinet spaceComfortable dining areaBeautiful hardwood flooring
- 74 days
- 421
- 27
Zillow last checked:
Listing updated:
Listed by:
Brandy Piercefield 618-310-8526,
Racklin Realty Inc.
Source: My State MLS,MLS#: 11906770
Facts & features
Interior
Bedrooms & bathrooms
- Bedrooms: 3
- Bathrooms: 1
- Full bathrooms: 1
Kitchen
- Features: Laminate Counters
Basement
- Area: 0
Heating
- Forced Air
Cooling
- Central
Appliances
- Included: Dryer, Refrigerator, Oven, Washer
Features
- Flooring: Hardwood, Tile
- Has basement: No
- Has fireplace: No
Interior area
- Total structure area: 1,199
- Total interior livable area: 1,199 sqft
- Finished area above ground: 1,199
Property
Parking
- Total spaces: 1
- Parking features: Attached
- Garage spaces: 1
Features
- Stories: 1
Lot
- Size: 5,940 Square Feet
Details
- Parcel number: 1104401001
- Lease amount: $0
Construction
Type & style
- Home type: SingleFamily
- Architectural style: Ranch
- Property subtype: Single Family Residence
Materials
- Vinyl Siding
- Roof: Asphalt
Condition
- New construction: No
- Year built: 0
Utilities & green energy
- Electric: Amps(0)
- Sewer: Community
- Water: Community
- Utilities for property: Naturl Gas Available
Community & HOA
HOA
- Has HOA: No
Location
- Region: Olney
Financial & listing details
- Price per square foot: $96/sqft
- Tax assessed value: $12,602
- Date on market: 7/29/2026
- Date available: 07/28/2026
- Listing agreement: Exclusive
Estimated market value
Not available
Estimated sales range
Not available
$1,108/mo
Price history
| Date | Event | Price |
|---|---|---|
| 8/31/2026 | Price change | $115,000-11.5%$96/sqft |
Source: My State MLS #11906770 Report a problem | ||
| 7/29/2026 | Listed for sale | $129,900$108/sqft |
Source: My State MLS #11906770 Report a problem | ||
Public tax history
| Year | Property taxes | Tax assessment |
|---|---|---|
| 2024 | -- | $12,602 +8% |
| 2023 | -- | $11,668 +8% |
| 2022 | -- | $10,803 +5% |
| 2021 | $362 +3.9% | $10,288 +2% |
| 2020 | $349 -1% | $10,086 |
| 2019 | $352 +1.5% | $10,086 |
| 2018 | $347 +3.1% | $10,086 +1% |
| 2017 | $336 +12.2% | $9,986 +5% |
| 2016 | $300 +0.2% | $9,510 +4% |
| 2015 | $299 +2.4% | $9,144 +2% |
| 2014 | $292 +2.5% | $8,964 +9.2% |
| 2013 | $285 +0.5% | $8,209 |
| 2011 | $284 +0.9% | $8,209 -1% |
| 2010 | $281 | $8,292 |
Find assessor info on the county website
Monthly payment
Est. payment
Payment breakdown
Explore the cost of this home by adjusting the details. Changes won't be saved.Climate risks
Neighborhood: 62450
Similar homes
- $99,9003 bd1 ba1.1k sqft1306 E Chestnut St, Olney, IL 62450For Sale
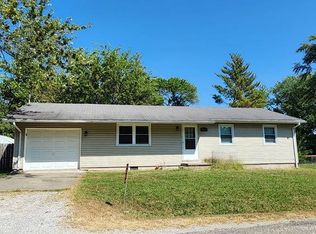 MLS ID #11576248, Jeff Tyler, Tyler Realty. My State MLS
 - $99,9003 bd2 ba1.4k sqft1205 E Main St, Olney, IL 62450For Sale
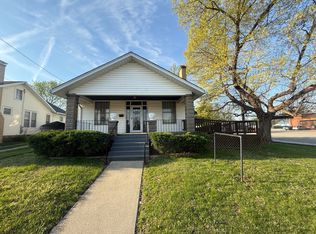 MLS ID #11690323, Brandy Piercefield, Racklin Realty Inc.. My State MLS
 - $59,9003 bd1 ba942 sqft216 E Franklin St, Olney, IL 62450Active
 MLS ID #12750244, Negeen Ahgharian, eXp Realty. MRED as distributed by MLS GRID
 - $--3 bd2 ba1.6k sqft7262 N Crest Haven Rd, Claremont, IL 62421Auction
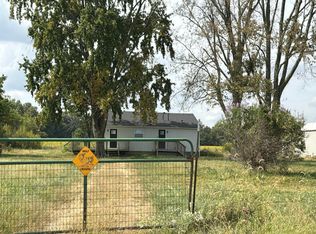 Auction.com 2
