A 1,440 square foot home built in 1990 which consists of 2 bedrooms and 1 1/2 baths with an
additional storage building that is 50 X 16'. Building is sectioned off into 5 separate storage
units which can be used as rental and/or personal storage units all situated on a 125" X 156'
commercial lot zoned B-1. Home is currently being rented as well so you have a property that
has several uses depending on your preference. Could be used as a personal residence with
additional rental income coming from storage unit or used as an investment property with
income coming from the home and storage unit or used as a commercial property. Perfect spot
for your new business or existing business with ample parking and high visibility. The
possibilities are endless. A must see...schedule your appointment now.
For sale
$162,000
505 E Jourdan St, Newton, IL 62448
2beds
1,440sqft
Single Family Residence
Built in 1990
0.44 Acres Lot
$-- Zestimate®
$113/sqft
$-- HOA
What's special
High visibilityAmple parking
- 293 days
- 36
- 0
Zillow last checked:
Listing updated:
Listed by:
Scott Bierman 618-783-3524,
Personal Service Realty
Source: CIBR,MLS#: 6256621 Originating MLS: Central Illinois Board Of REALTORS
Originating MLS: Central Illinois Board Of REALTORSFacts & features
Interior
Bedrooms & bathrooms
- Bedrooms: 2
- Bathrooms: 2
- Full bathrooms: 1
- 1/2 bathrooms: 1
Bedroom
- Description: Flooring: Vinyl
- Level: Main
- Dimensions: 14 x 16
Bedroom
- Description: Flooring: Vinyl
- Level: Main
- Dimensions: 14 x 16
Other
- Level: Main
- Dimensions: 8 x 10
Half bath
- Level: Main
- Dimensions: 6 x 10
Kitchen
- Description: Flooring: Vinyl
- Level: Main
- Dimensions: 30 x 10
Living room
- Description: Flooring: Vinyl
- Level: Main
- Dimensions: 16 x 13
Utility room
- Description: Flooring: Concrete
- Level: Main
- Dimensions: 6 x 10
Heating
- Forced Air
Cooling
- Central Air
Appliances
- Included: Electric Water Heater, None
- Laundry: Main Level
Features
- Bath in Primary Bedroom, Main Level Primary
- Has basement: No
- Has fireplace: No
Interior area
- Total structure area: 1,440
- Total interior livable area: 1,440 sqft
- Finished area above ground: 1,440
Property
Parking
- Total spaces: 2
- Parking features: Attached, Garage
- Attached garage spaces: 2
Features
- Levels: One
- Stories: 1
Lot
- Size: 0.44 Acres
Details
- Parcel number: 901201227011
- Zoning: B-1
- Special conditions: None
Construction
Type & style
- Home type: SingleFamily
- Architectural style: Other
- Property subtype: Single Family Residence
Materials
- Wood Siding
- Foundation: Slab
- Roof: Metal
Condition
- Year built: 1990
Utilities & green energy
- Sewer: Public Sewer
- Water: Public
Community & HOA
Community
- Subdivision: Schiffersteins Add
Location
- Region: Newton
Financial & listing details
- Price per square foot: $113/sqft
- Annual tax amount: $1,741
- Date on market: 12/29/2025
- Cumulative days on market: 294 days
- Road surface type: Gravel
Estimated market value
Not available
Estimated sales range
Not available
Not available
Price history
| Date | Event | Price |
|---|---|---|
| 12/29/2025 | Listed for sale | $162,000$113/sqft |
Source:  CIBR #6256621 Report a problem CIBR #6256621 Report a problem | ||
Public tax history
Tax history is unavailable.
Monthly payment
Est. payment
Payment breakdown
Explore the cost of this home by adjusting the details. Changes won't be saved.Climate risks
Neighborhood: 62448
Nearby schools
Schools provided by the listing agent
- District: Jasper County Dist. 1
Source: CIBR. This data may not be complete. We recommend contacting the local school district to confirm school assignments for this home.
Similar homes
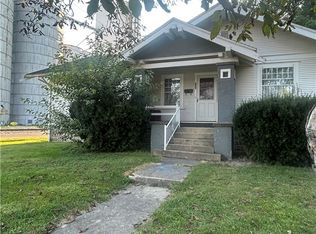
- $155,0004 bd2 ba1.8k sqft200 W Morgan St, Newton, IL 62448For Sale
 MLS ID #6259464, Stacy Bierman. CIBR
 - $129,9004 bd2 ba1.3k sqft300 Liberty Ave, Newton, IL 62448For Sale
 MLS ID #6260537, Stacy Bierman. CIBR
 - $115,0003 bd2 ba1.3k sqft503 W Jourdan St, Newton, IL 62448For Sale
 MLS ID #6259370, June Bierman. CIBR
 - $175,0003 bd2 ba1.2k sqft13997 E Lake Jasper South Ave, Newton, IL 62448For Sale
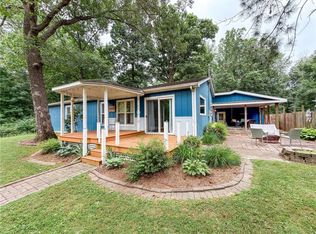 MLS ID #6259668, Reuben Stence. CIBR
