Just listed! Welcome to this charming 2-bedroom, 1-bathroom home packed with major updates inside and out. Cozy up by the gas fireplace on chilly evenings, or enjoy complete peace of mind with a roof replaced in 2023 (plus new guttering), a furnace replaced in 2024, new siding, and energy-efficient replacement windows.
Inside, you’ll find a beautifully refreshed kitchen featuring brand-new cabinets and countertops, along with an updated bathroom boasting a modern walk-in shower.
Situated on a spacious corner lot in a quiet, low-traffic neighborhood, the exterior offers a large portable outbuilding for extra storage and an outdoor firepit area perfect for gatherings. This is located 3 blocks from the IGA and the post office. Truly a turn-key property you won't want to miss!
For sale
Price cut: $5K (8/16)
$164,000
405 N Delaware St, Greenup, IL 62428
2beds
1,120sqft
Single Family Residence
Built in 1971
0.35 Acres Lot
$-- Zestimate®
$146/sqft
$-- HOA
What's special
Gas fireplaceUpdated bathroomModern walk-in showerBeautifully refreshed kitchenEnergy-efficient replacement windowsSpacious corner lotNew siding
- 65 days
- 334
- 13
Zillow last checked:
Listing updated:
Listed by:
Melodie Cornwell 217-232-5595,
Auction/Realty by Schackmann, Inc.
Source: CIBR,MLS#: 6260086 Originating MLS: Central Illinois Board Of REALTORS
Originating MLS: Central Illinois Board Of REALTORSFacts & features
Interior
Bedrooms & bathrooms
- Bedrooms: 2
- Bathrooms: 1
- Full bathrooms: 1
Bedroom
- Description: Flooring: Carpet
- Level: Main
- Dimensions: 14.11 x 10.5
Bedroom
- Description: Flooring: Carpet
- Level: Main
- Dimensions: 12.7 x 11.5
Other
- Level: Main
- Dimensions: 8.1 x 8.7
Kitchen
- Description: Flooring: Laminate
- Level: Main
- Dimensions: 17.9 x 12.5
Living room
- Description: Flooring: Laminate
- Level: Main
- Dimensions: 21.6 x 13.3
Heating
- Forced Air, Gas
Cooling
- Central Air
Appliances
- Included: Dryer, Dishwasher, Disposal, Gas Water Heater, Range, Refrigerator, Washer
- Laundry: Main Level
Features
- Fireplace, Main Level Primary
- Basement: Crawl Space
- Number of fireplaces: 1
- Fireplace features: Family/Living/Great Room
Interior area
- Total structure area: 1,120
- Total interior livable area: 1,120 sqft
- Finished area above ground: 1,120
Property
Parking
- Total spaces: 1
- Parking features: Attached, Garage
- Attached garage spaces: 1
Features
- Levels: One
- Stories: 1
- Patio & porch: Front Porch
- Exterior features: Shed
Lot
- Size: 0.35 Acres
Details
- Additional structures: Shed(s)
- Parcel number: 1302321007
- Zoning: Other
- Special conditions: None
Construction
Type & style
- Home type: SingleFamily
- Architectural style: Ranch
- Property subtype: Single Family Residence
Materials
- Vinyl Siding
- Foundation: Crawlspace
- Roof: Asphalt
Condition
- Year built: 1971
Utilities & green energy
- Sewer: Public Sewer
- Water: Public
Community & HOA
Location
- Region: Greenup
Financial & listing details
- Price per square foot: $146/sqft
- Tax assessed value: $25,536
- Annual tax amount: $1,726
- Date on market: 8/1/2026
- Cumulative days on market: 66 days
- Road surface type: Asphalt
Estimated market value
Not available
Estimated sales range
Not available
Not available
Price history
| Date | Event | Price |
|---|---|---|
| 8/16/2026 | Price change | $164,000-3%$146/sqft |
Source:  CIBR #6260086 Report a problem CIBR #6260086 Report a problem | ||
| 8/2/2026 | Listed for sale | $169,000$151/sqft |
Source: CIBR #6260086 Report a problem | ||
Public tax history
| Year | Property taxes | Tax assessment |
|---|---|---|
| 2024 | $1,405 -0.9% | $25,536 |
| 2023 | $1,418 +1.9% | $25,536 |
| 2022 | $1,392 +20.1% | $25,536 +18% |
| 2021 | $1,159 +1.3% | $21,634 +3.3% |
| 2020 | $1,144 -0.6% | $20,939 |
| 2019 | $1,151 | $20,939 -8.8% |
| 2018 | -- | $22,972 +6% |
| 2017 | -- | $21,671 |
| 2016 | -- | $21,671 |
| 2015 | -- | $21,671 |
| 2014 | $1,419 | $21,671 |
| 2013 | $1,419 | $21,671 -6% |
| 2012 | $1,419 | $23,054 |
| 2011 | $1,419 | $23,054 +5% |
| 2010 | -- | $21,956 +5.5% |
| 2009 | $1,410 | $20,812 |
Find assessor info on the county website
Monthly payment
Est. payment
Payment breakdown
Explore the cost of this home by adjusting the details. Changes won't be saved.Climate risks
Neighborhood: 62428
Nearby schools
Schools provided by the listing agent
- District: Cumberland Dist. 77
Source: CIBR. This data may not be complete. We recommend contacting the local school district to confirm school assignments for this home.
Similar homes
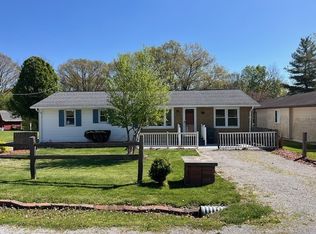
- $150,0002 bd1 ba1k sqft300 S Columbia St, Greenup, IL 62428For Sale
 MLS ID #6260729, Melodie Cornwell. CIBR
 - $105,0002 bd1 ba1.2k sqft408 W Lincoln St, Greenup, IL 62428For Sale
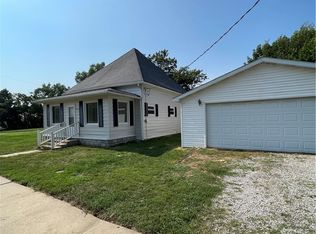 MLS ID #6260265, Josie Brown. CIBR
 - $145,0003 bd2 ba1.5k sqft707 E Tyler Ave, Casey, IL 62420For Sale
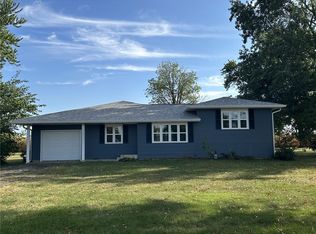 MLS ID #6260996, John Brown. CIBR
 - $115,0003 bd2 ba1k sqft205 S Missouri St, Greenup, IL 62428For Sale
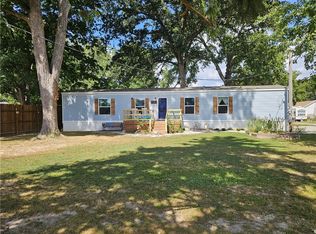 MLS ID #6260882, Katie Burton. CIBR
