If you've been watching this property, now is the time to take another look! • 4 Bedrooms • 21/2 Baths • Beautiful Original Character Step into a home filled with the craftsmanship and character that make classic houses so special. Built in 1932, this stately four-bedroom, two-and-a-half-bath, two-story home showcases beautiful original architectural details while offering generous living spaces for everyday life and entertaining. From the moment you arrive, the home makes an impression with its welcoming covered front porch, brick steps, traditional columns, distinctive windows, and timeless two-story façade. Inside, warm hardwood floors and extensive natural woodwork immediately set the tone. The home features gorgeous original doors, substantial window and doorway trim, crown molding, built-ins, paneled details, and an impressive wood staircase. The spacious foyer is especially striking, with its beautifully preserved staircase and large windows filling the area with natural light. The main level offers multiple gathering spaces, including a comfortable living room and a spacious dining room surrounded by windows. The dining room's hardwood floors, rich wood trim, and vintage character provide a wonderful setting for family dinners and entertaining. The kitchen provides abundant cabinetry and counter space, along with an adjoining casual dining area and an open connection to additional living space. A rear entrance and deck add convenience and provide easy access to the yard. Upstairs, four bedrooms offer plenty of flexibility for family, guests, a home office, or hobby space. The bedrooms continue the home's classic character with hardwood flooring, generous windows, beautiful woodwork, and charming period details. Throughout the home, you'll find features increasingly difficult to duplicate today-from the rich hardwood floors and substantial millwork to built-in cabinetry, vintage radiators, large windows, and distinctive 1930s craftsmanship. This is a home with warmth, history, and personality-an opportunity for a new owner to enjoy its wonderful original character while making it their own. Roof replaced 2022 Bathroom remodel 2019 Central air 2023 Kitchen remodel 2014
For sale
Price cut: $15.9K (10/8)
$209,000
325 N Elliott St, Olney, IL 62450
4beds
2,116sqft
Single Family Residence
Built in 1932
10,404 Square Feet Lot
$212,600 Zestimate®
$99/sqft
$-- HOA
What's special
Brick stepsBeautiful original architectural detailsRich hardwood floorsLarge windowsVintage characterGorgeous original doorsVintage radiators
- 61 days
- 467
- 27
Zillow last checked:
Listing updated:
Listed by:
Michelle Kauble 618-544-1983,
Racklin Realty Inc.
Source: My State MLS,MLS#: 11927607
Facts & features
Interior
Bedrooms & bathrooms
- Bedrooms: 4
- Bathrooms: 3
- Full bathrooms: 2
- 1/2 bathrooms: 1
Rooms
- Room types: Breakfast Room, Dining Room, First Floor Bathroom, Kitchen, Laundry Room, Living Room
Kitchen
- Features: Eat-in Kitchen, Laminate Counters
Basement
- Area: 300
Heating
- Hot Water
Cooling
- Central, Wall/Window Unit(s)
Appliances
- Included: Dishwasher, Refrigerator, Microwave, Oven
Features
- Flooring: Laminate
- Basement: Partial,Unfinished
- Has fireplace: No
Interior area
- Total structure area: 2,416
- Total interior livable area: 2,116 sqft
- Finished area above ground: 2,116
Property
Parking
- Total spaces: 2
- Parking features: Detached
- Garage spaces: 2
Features
- Stories: 2
Lot
- Size: 10,404 Square Feet
Details
- Parcel number: 000000000.0000000003.000
- Lease amount: $0
Construction
Type & style
- Home type: SingleFamily
- Property subtype: Single Family Residence
Materials
- Frame, Vinyl Siding
- Roof: Asphalt
Condition
- New construction: No
- Year built: 1932
Utilities & green energy
- Electric: Amps(0)
- Sewer: Municipal
- Water: Municipal
Community & HOA
HOA
- Has HOA: No
Location
- Region: Olney
Financial & listing details
- Price per square foot: $99/sqft
- Tax assessed value: $37,869
- Annual tax amount: $2,040
- Date on market: 8/11/2026
- Date available: 08/10/2026
- Listing agreement: Exclusive
Estimated market value
$212,600
$202,000 - $223,000
$1,998/mo
Price history
| Date | Event | Price |
|---|---|---|
| 10/8/2026 | Price change | $209,000-7.1%$99/sqft |
Source: My State MLS #11927607 Report a problem | ||
| 8/25/2026 | Price change | $224,900-9.7%$106/sqft |
Source: My State MLS #11927607 Report a problem | ||
| 8/11/2026 | Listed for sale | $249,000$118/sqft |
Source: My State MLS #11927607 Report a problem | ||
Public tax history
| Year | Property taxes | Tax assessment |
|---|---|---|
| 2024 | $2,040 +9% | $37,869 +8% |
| 2023 | $1,873 +8.7% | $35,064 +8% |
| 2022 | $1,722 +2.3% | $32,467 +5% |
| 2021 | $1,683 +2.1% | $30,921 +2% |
| 2020 | $1,648 -21.3% | $30,315 |
| 2019 | $2,094 +1.5% | $30,315 |
| 2018 | $2,064 +1.9% | $30,315 +1% |
| 2017 | $2,026 +5% | $30,015 +5% |
| 2016 | $1,929 +4.2% | $28,586 +4% |
| 2015 | $1,852 +5% | $27,487 +2% |
| 2014 | $1,763 +14.9% | $26,948 +9.2% |
| 2013 | $1,534 +0.5% | $24,678 |
| 2011 | $1,526 -0.4% | $24,678 -1% |
| 2010 | $1,533 | $24,928 |
Find assessor info on the county website
Monthly payment
Est. payment
Payment breakdown
Explore the cost of this home by adjusting the details. Changes won't be saved.Climate risks
Neighborhood: 62450
Nearby schools
Schools provided by the listing agent
- District: 000000
Source: My State MLS. This data may not be complete. We recommend contacting the local school district to confirm school assignments for this home.
Similar homes
- $219,9004 bd3 ba2.3k sqft435 E North Ave, Olney, IL 62450For Sale
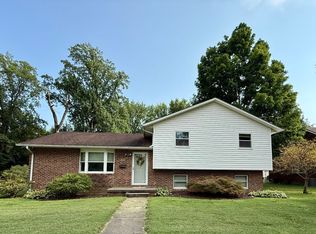 MLS ID #11933514, Michelle Kauble, Racklin Realty Inc.. My State MLS
 - $209,5003 bd2 ba1.4k sqft433 W Elm St, Olney, IL 62450For Sale
 MLS ID #11895069, Jeff Tyler, Tyler Realty. My State MLS
 - $199,9002 bd2 ba1.6k sqft902 Hall St, Olney, IL 62450For Sale
 MLS ID #11979672, Brandy Piercefield, Racklin Realty Inc.. My State MLS
 - $199,9003 bd2 ba1.5k sqft1401 Jason Ln, Olney, IL 62450For Sale
 MLS ID #11938407, Tara Racklin, Racklin Realty Inc.. My State MLS
