Timeless elegance with modern Sophistication!! Beautiful 5 bedroom, 2 full bath Queen Anne Victorian home located on historical Elliott Street. The home has 2634sqft +/- living space. A partial unfinished basement, providing ample storage space, and a 2 car detached garage. Much of the time period details remain intact. The outside has castle like charm, tower turret, extensive cladding, and ornate gables. A wrap around porch is perfect for visiting or enjoying the season. Entering the foyer you are met with high ceilings, a grand staircase, rich bold tones, large windows allowing plenty of natural light, ornate crown molding & dark rich trim. On the first level, is a sitting room, inside the turret with multi directional views. A formal dining room, an extra bedroom, that can be used as a den or office area, a family room with ornate fireplace, and beautiful pocket doors. The galley style kitchen comes with the needed appliances for preparing a perfect meal and a large walk-in pantry for all the extra storage you may need. A convenient second stairway, off the kitchen, leads you to the second level of the home. Also on the second level is an additional 4 bedrooms, and a full bath. From the primary bedroom, you can access the beautiful sunroom, giving you space to relax before you start your day. History, charm, and modern all in one home. Call us today for your private showing!
For sale
$169,900
407 S Elliott St, Olney, IL 62450
5beds
2,634sqft
Single Family Residence
Built in 1900
8,902 Square Feet Lot
$164,300 Zestimate®
$65/sqft
$-- HOA
What's special
High ceilingsCastle like charmOrnate gablesExtensive claddingGrand staircaseRich bold tonesFormal dining room
- 75 days
- 167
- 23
Zillow last checked:
Listing updated:
Listed by:
Timothy Fulk 618-839-4764,
Richland County Realty
Source: My State MLS,MLS#: 11885575
Facts & features
Interior
Bedrooms & bathrooms
- Bedrooms: 5
- Bathrooms: 2
- Full bathrooms: 2
Rooms
- Room types: Den, Dining Room, Family Room, First Floor Bathroom, Kitchen, Laundry Room, Living Room
Kitchen
- Features: Galley, Laminate Counters
Basement
- Area: 0
Heating
- Natural Gas, Forced Air, Zoned
Cooling
- Central, Zoned
Appliances
- Included: Dishwasher, Refrigerator, Microwave, Oven
Features
- Flooring: Hardwood
- Basement: Partial,Unfinished
- Number of fireplaces: 1
Interior area
- Total structure area: 2,634
- Total interior livable area: 2,634 sqft
- Finished area above ground: 2,634
Property
Parking
- Total spaces: 2
- Parking features: Detached
- Garage spaces: 2
Features
- Stories: 3
- Patio & porch: Patio, Covered Porch
Lot
- Size: 8,902 Square Feet
- Features: Trees
Details
- Parcel number: 1103204076
- Lease amount: $0
Construction
Type & style
- Home type: SingleFamily
- Architectural style: Victorian
- Property subtype: Single Family Residence
Materials
- Frame, Vinyl Siding, Wood Siding
- Roof: Asphalt
Condition
- New construction: No
- Year built: 1900
Utilities & green energy
- Electric: Amps(0)
- Sewer: Municipal
- Water: Municipal
- Utilities for property: Naturl Gas Available
Community & HOA
HOA
- Has HOA: No
Location
- Region: Olney
Financial & listing details
- Price per square foot: $65/sqft
- Tax assessed value: $37,855
- Annual tax amount: $2,419
- Date on market: 7/28/2026
- Date available: 07/14/2026
- Listing agreement: Exclusive
Estimated market value
$164,300
$156,000 - $173,000
$1,633/mo
Price history
| Date | Event | Price |
|---|---|---|
| 10/9/2026 | Listed for sale | $169,900$65/sqft |
Source: My State MLS #11885575 Report a problem | ||
| 8/4/2026 | Contingent | $169,900$65/sqft |
Source: My State MLS #11885575 Report a problem | ||
| 7/28/2026 | Listed for sale | $169,900+17.3%$65/sqft |
Source: My State MLS #11885575 Report a problem | ||
| 8/8/2021 | Listing removed | -- |
Source: CIBR Report a problem | ||
| 6/8/2021 | Listed for sale | $144,900$55/sqft |
Source:  CIBR #6212262 Report a problem CIBR #6212262 Report a problem | ||
| 5/31/2021 | Contingent | $144,900$55/sqft |
Source: CIBR #6212262 Report a problem | ||
| 5/9/2021 | Listed for sale | $144,900+26.1%$55/sqft |
Source: CIBR #6212262 Report a problem | ||
| 10/10/2018 | Listing removed | $114,900+14.9%$44/sqft |
Source: Racklin Realty Inc. #10479836 Report a problem | ||
| 6/29/2018 | Sold | $100,000-13%$38/sqft |
Source: Agent Provided Report a problem | ||
| 4/9/2018 | Listed for sale | $114,900$44/sqft |
Source: Racklin Realty Inc. #10479836 Report a problem | ||
Public tax history
| Year | Property taxes | Tax assessment |
|---|---|---|
| 2024 | $2,419 +7% | $37,855 +8% |
| 2023 | $2,261 +6.5% | $35,051 +8% |
| 2022 | $2,123 +0.9% | $32,455 +5% |
| 2021 | $2,104 +1.5% | $30,909 +2% |
| 2020 | $2,073 -1% | $30,303 |
| 2019 | $2,093 -18.6% | $30,303 |
| 2018 | $2,572 +17.3% | $30,303 +16.6% |
| 2017 | $2,192 +3.7% | $25,986 +5% |
| 2016 | $2,114 +37.8% | $24,749 +4% |
| 2015 | $1,534 -8.2% | $23,797 -8% |
| 2014 | $1,672 +15.1% | $25,858 +9.2% |
| 2013 | $1,452 +0.5% | $23,679 |
| 2011 | $1,445 -0.4% | $23,679 -1% |
| 2010 | $1,451 | $23,918 |
Find assessor info on the county website
Monthly payment
Est. payment
Payment breakdown
Explore the cost of this home by adjusting the details. Changes won't be saved.Climate risks
Neighborhood: 62450


Similar homes
- $219,9004 bd3 ba2.3k sqft435 E North Ave, Olney, IL 62450For Sale
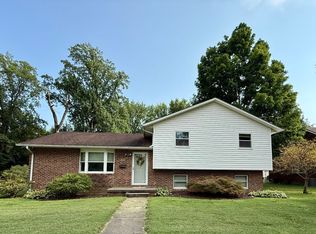 MLS ID #11933514, Michelle Kauble, Racklin Realty Inc.. My State MLS
 - $209,0004 bd3 ba2.1k sqft325 N Elliott St, Olney, IL 62450For Sale
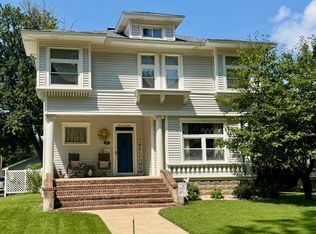 MLS ID #11927607, Michelle Kauble, Racklin Realty Inc.. My State MLS
 - $199,9002 bd2 ba1.6k sqft902 Hall St, Olney, IL 62450For Sale
 MLS ID #11979672, Brandy Piercefield, Racklin Realty Inc.. My State MLS
 - $199,9003 bd2 ba1.5k sqft1401 Jason Ln, Olney, IL 62450For Sale
 MLS ID #11938407, Tara Racklin, Racklin Realty Inc.. My State MLS
