Opportunity is knocking at 2303 Mimosa Drive in Olney, Illinois! If you've been searching for a home with plenty of space and don't mind putting in a little work to make it your own, this one is definitely worth a look. Situated on a quiet cul-de-sac, this 3 bedroom, 1.5 bathroom ranch offers approximately 1,988+/- square feet of living space on one level with a floor plan that's hard to find. The bright living room opens to the kitchen, while the oversized step-down family room provides an incredible amount of additional living space for entertaining, relaxing, or creating the perfect recreation room. All three bedrooms are generously sized, including one that's massive with good closet space. The home also features a large laundry room, a full bathroom, and an additional half bath for added convenience. Some flooring updates have already been completed, and the furnace and central air were replaced in November 2019, giving buyers one less major expense to worry about. Outside, you'll find a large, fenced backyard giving room for kids, pets, gardening, or backyard gatherings. A storage shed is already in place, and the home's attractive brick and vinyl exterior offers great curb appeal. Let's be honest...this home does need some work and updating, but it has solid potential, a desirable location, and the kind of square footage that's becoming harder to find. Whether you're looking for your next home or an investment opportunity, this property offers the chance to build equity while making it your own. If you've been waiting for a home with good bones, plenty of space, and the opportunity to add your own personal touch, don't let this one pass you by!
For sale
$107,000
2303 Mimosa Dr, Olney, IL 62450
3beds
1,988sqft
:
Get pre-qualified$792/mo
Single Family Residence
Built in 1982
0.3 Acres Lot
$102,700 Zestimate®
$54/sqft
$-- HOA
What's special
Large fenced backyardOversized step-down family roomGreat curb appealQuiet cul-de-sacLarge laundry room
- 23 days |
- 737 |
- 50 |
Likely to sell faster than
Zillow last checked:
Listing updated:
Listed by:
Amy Bailey 618-599-5836,
AMY LEE REALTY LLC
Source: My State MLS,MLS#: 11870194
Facts & features
Interior
Bedrooms & bathrooms
- Bedrooms: 3
- Bathrooms: 2
- Full bathrooms: 1
- 1/2 bathrooms: 1
Rooms
- Room types: Family Room, First Floor Bathroom, First Floor Master Bedroom, Kitchen, Laundry Room, Living Room
Kitchen
- Features: Eat-in Kitchen, Laminate Counters
Basement
- Area: 0
Heating
- Natural Gas, Forced Air, Zoned
Cooling
- Central, Zoned
Appliances
- Included: Dryer, Refrigerator, Oven, Washer
Features
- Flooring: Vinyl
- Has basement: No
- Has fireplace: No
Interior area
- Total structure area: 1,988
- Total interior livable area: 1,988 sqft
- Finished area above ground: 1,988
Property
Features
- Stories: 1
- Patio & porch: Patio, Covered Porch
- Exterior features: Utilities
- Fencing: Fenced
- Has view: Yes
- View description: Street
Lot
- Size: 0.3 Acres
- Features: Cul de Sac, Trees
Details
- Additional structures: Shed(s)
- Parcel number: 1101101412
- Lease amount: $0
Construction
Type & style
- Home type: SingleFamily
- Architectural style: Ranch
- Property subtype: Single Family Residence
Materials
- Frame, Brick Siding, Vinyl Siding
- Roof: Asphalt
Condition
- New construction: No
- Year built: 1982
Utilities & green energy
- Electric: Amps(0)
- Sewer: Municipal
- Water: Municipal
- Utilities for property: Naturl Gas Available
Community & HOA
HOA
- Has HOA: No
Location
- Region: Olney
Financial & listing details
- Price per square foot: $54/sqft
- Tax assessed value: $47,874
- Annual tax amount: $1,760
- Date on market: 7/7/2026
- Date available: 07/06/2026
- Listing agreement: Exclusive
Estimated market value
$102,700
$97,000 - $108,000
$1,514/mo
Price history
| Date | Event | Price |
|---|---|---|
| 7/7/2026 | Listed for sale | $107,000-17%$54/sqft |
Source: My State MLS #11870194 Report a problem | ||
| 6/23/2026 | Listing removed | $128,900$65/sqft |
Source: My State MLS #11798863 Report a problem | ||
| 6/2/2026 | Listed for sale | $128,900-0.1%$65/sqft |
Source: My State MLS #11798863 Report a problem | ||
| 5/28/2026 | Listing removed | $129,000$65/sqft |
Source: eXp Realty #6258700 Report a problem | ||
| 5/26/2026 | Price change | $129,000-7.8%$65/sqft |
Source:  CIBR #6258700 Report a problem CIBR #6258700 Report a problem | ||
| 5/20/2026 | Listed for sale | $139,900+11.9%$70/sqft |
Source: CIBR #6258700 Report a problem | ||
| 3/24/2021 | Listing removed | -- |
Source: Owner Report a problem | ||
| 12/3/2020 | Listing removed | $125,000$63/sqft |
Source: Owner Report a problem | ||
| 9/5/2020 | Pending sale | $125,000$63/sqft |
Source: Owner Report a problem | ||
| 6/3/2020 | Listed for sale | $125,000+22%$63/sqft |
Source: Owner Report a problem | ||
| 2/21/2020 | Listing removed | $102,500$52/sqft |
Source: AMY LEE REALTY LLC #10635228 Report a problem | ||
| 8/21/2019 | Listed for sale | $102,500+13.9%$52/sqft |
Source: AMY LEE REALTY LLC #10635228 Report a problem | ||
| 12/15/2017 | Sold | $90,000-5.2%$45/sqft |
Source: CIBR #6173937 Report a problem | ||
| 8/13/2017 | Listed for sale | $94,900+5.6%$48/sqft |
Source: Clark Real Estate Group Inc #6173937 Report a problem | ||
| 10/3/2013 | Listing removed | $89,900$45/sqft |
Source: Richland County Realty Report a problem | ||
| 8/31/2013 | Listed for sale | $89,900$45/sqft |
Source: Richland County Realty Report a problem | ||
Public tax history
| Year | Property taxes | Tax assessment |
|---|---|---|
| 2024 | $3,180 +6.6% | $47,874 +8% |
| 2023 | $2,983 +6.1% | $44,328 +8% |
| 2022 | $2,812 +0.6% | $41,044 +5% |
| 2021 | $2,796 +45% | $39,090 +36.7% |
| 2020 | $1,928 -1% | $28,600 |
| 2019 | $1,946 -5.8% | $28,600 -5.7% |
| 2018 | $2,065 +1.9% | $30,330 +1% |
| 2017 | $2,027 +5% | $30,030 +5% |
| 2016 | $1,930 +4.2% | $28,600 +4% |
| 2015 | $1,853 -18.3% | $27,500 +2% |
| 2014 | $2,269 +47.8% | $26,961 +9.2% |
| 2013 | $1,535 +0.5% | $24,689 |
| 2011 | $1,527 -0.4% | $24,689 -1% |
| 2010 | $1,534 | $24,938 |
Find assessor info on the county website
Monthly payment
Est. payment
Payment breakdown
Explore the cost of this home by adjusting the details. Changes won't be saved.Climate risks
Neighborhood: 62450
Nearby schools
GreatSchools rating
- 6/10East Richland Elementary SchoolGrades: K-5Distance: 0.7 mi
- 7/10East Richland Middle SchoolGrades: 6-8Distance: 0.9 mi
- 8/10East Richland High SchoolGrades: 9-12Distance: 0.9 mi
Schools provided by the listing agent
- District: Richland County Cusd 1
Source: My State MLS. This data may not be complete. We recommend contacting the local school district to confirm school assignments for this home.
- $129,100-- bd-- ba-- sqft2301 Mimosa Dr, Olney, IL 62450Off Market
- $144,500-- bd-- ba-- sqft2305 Mimosa Dr, Olney, IL 62450Off Market
- $142,500-- bd-- ba-- sqft2307 Mimosa Dr, Olney, IL 62450Off Market
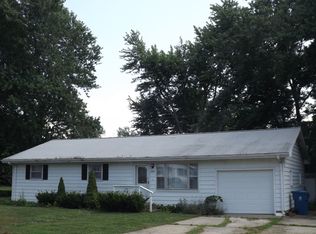
- $162,000-- bd-- ba-- sqft2304 Mimosa Dr, Olney, IL 62450Sold
- $198,700-- bd-- ba-- sqft208 S Holly Rd, Olney, IL 62450Off Market
- $125,100-- bd-- ba-- sqft2302 Mimosa Dr, Olney, IL 62450Off Market
- $207,300-- bd-- ba-- sqft207 S Holly Rd, Olney, IL 62450Off Market
- $147,400-- bd-- ba-- sqft2306 Mimosa Dr, Olney, IL 62450Off Market
A local agent can set up tours, give advice and negotiate with sellers.
Similar homes
- $114,9003 bd2 ba1.3k sqft1107 N Main St, Bridgeport, IL 62417For Sale
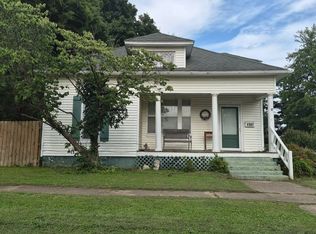 MLS ID #11898235, Susan Mcdonald, Parrott Marketing Group, LLC. My State MLS
 - $114,9003 bd2 ba1.3k sqft135 Akin St, Bridgeport, IL 62417For Sale
 MLS ID #11891782, Stephen Cavender, Home Sweet Home Real Estate. My State MLS
 - $101,7003 bd2 ba1.6k sqft1009 S Van Buren St, Newton, IL 62448For Sale
 MLS ID #11865002, Jonathan Baker, Baker Auction and Realty. My State MLS
 - $138,0004 bd2 ba1.6k sqft112 S 8th St SE, Clay City, IL 62824For Sale
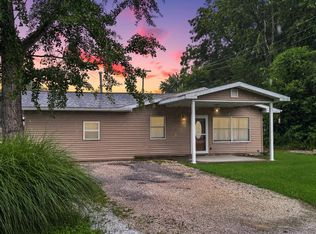 MLS ID #11855708, Amy Bailey, AMY LEE REALTY LLC. My State MLS
 - $150,0003 bd2 ba2.4k sqft545 Lanterman St, Bridgeport, IL 62417For SaleMLS ID #11797718, April Wilcox, Parrott Marketing Group, LLC. My State MLS
