If you've been searching for a home that's fun and spacious, this beautifully maintained 4 bedroom, 2 bathroom home at 112 S. 8th Street SE in Clay City deserves a closer look. Offering approximately 1,662 square feet of comfortable one level living, this home is packed with custom features you simply don't find every day. The welcoming covered front porch leads you inside to a spacious open floor plan where the living room, dining area, and kitchen flow together perfectly for everyday living or entertaining. The living room features beautiful hardwood flooring and a custom built entertainment center, while the dining area and kitchen offer attractive ceramic tile flooring. The kitchen is truly the heart of this home and was designed with convenience in mind. Gorgeous custom solid oak cabinetry offers exceptional craftsmanship along with incredible storage solutions including pull out lower cabinet shelves, built in lid storage, deep island drawers with peg plate organizers, pull out spice racks on both sides of the microhood, and a pantry closet with slide out shelves. The refrigerator, range, dishwasher, and built in microwave are all included, making this kitchen completely user ready. Down the hallway you'll find spacious bedrooms featuring generous closet space along with unique built in wall display shelving that adds both character and function. One bedroom also includes custom closet shelving and offers attractive chair rail detailing. The oversized primary suite is a standout feature of the home, complete with custom built in cabinetry, wardrobes, multiple storage drawers including jewelry drawers, and a private ensuite bathroom. The ensuite offers ceramic tile flooring, updated vanity, a tub and shower combination, plus an impressive wall of closets that provides storage rarely found in today's homes. A fourth bedroom is privately situated on the opposite end of the home, making it an ideal guest room, office, or hobby space. The oversized laundry and utility room provides cabinetry, folding counter space, mechanical area, water heater, and even an existing chimney should a future owner wish to install a wood stove. Step outside to enjoy the partial privacy fenced backyard featuring a workshop complete with electricity, air conditioning, and an additional rear storage room. Whether you're a woodworker, crafter, hobbiest, or simply need extra workspace, this building offers endless possibilities. A permanent double carport provides convenient alley access and covered parking, while additional parking is available from the front of the property. This home has been lovingly maintained, offers spacious rooms throughout, and is filled with thoughtful custom touches that make everyday living easier. Even better, the seller has already completed a pre-listing home inspection, giving buyers additional confidence before making their move. If you've been looking for a well cared for home with quality craftsmanship, functional living space, and features you simply won't find in a typical home, this one is ready to impress.
For sale
$145,000
112 S 8th St SE, Clay City, IL 62824
4beds
1,662sqft
:
Get pre-qualified$1,057/mo
Single Family Residence
Built in 1956
6,969 Square Feet Lot
$141,900 Zestimate®
$87/sqft
$-- HOA
What's special
Thoughtful custom touchesCustom built entertainment centerPartial privacy fenced backyardOversized primary suiteSpacious open floor planSpacious rooms throughoutFunctional living space
- 20 days |
- 234 |
- 23 |
Zillow last checked:
Listing updated:
Listed by:
Amy Bailey 618-599-5836,
AMY LEE REALTY LLC
Source: My State MLS,MLS#: 11855708
Facts & features
Interior
Bedrooms & bathrooms
- Bedrooms: 4
- Bathrooms: 2
- Full bathrooms: 2
Rooms
- Room types: Dining Room, En Suite, First Floor Bathroom, First Floor Master Bedroom, Kitchen, Laundry Room, Living Room, Master Bedroom
Kitchen
- Features: Open, Laminate Counters
Basement
- Area: 0
Heating
- Natural Gas, Forced Air, Zoned
Cooling
- Central, Zoned
Appliances
- Included: Dishwasher, Refrigerator, Microwave, Oven
Features
- Flooring: Hardwood, Carpet, Linoleum, Tile
- Has basement: No
- Has fireplace: No
Interior area
- Total structure area: 1,662
- Total interior livable area: 1,662 sqft
- Finished area above ground: 1,662
Video & virtual tour
Property
Parking
- Parking features: Driveway
- Has carport: Yes
- Has uncovered spaces: Yes
Accessibility
- Accessibility features: Handicap
Features
- Stories: 1
- Patio & porch: Patio, Covered Porch
- Exterior features: Utilities
- Fencing: Fenced
- Has view: Yes
- View description: Street
Lot
- Size: 6,969 Square Feet
- Features: Trees
Details
- Additional structures: Carport, Workshop
- Parcel number: 1219401003
- Lease amount: $0
Construction
Type & style
- Home type: SingleFamily
- Architectural style: Ranch
- Property subtype: Single Family Residence
Materials
- Frame, Vinyl Siding
- Roof: Asphalt
Condition
- New construction: No
- Year built: 1956
Utilities & green energy
- Electric: Amps(200)
- Sewer: Municipal
- Water: Municipal
- Utilities for property: Naturl Gas Available
Community & HOA
HOA
- Has HOA: No
Location
- Region: Clay City
Financial & listing details
- Price per square foot: $87/sqft
- Tax assessed value: $54,393
- Annual tax amount: $1,012
- Date on market: 7/3/2026
- Date available: 07/03/2026
- Listing agreement: Exclusive

Amy Bailey
(618) 599-5836
By pressing Contact Agent, you agree that the real estate professional identified above may call/text you about your search, which may involve use of automated means and pre-recorded/artificial voices. You don't need to consent as a condition of buying any property, goods, or services. Message/data rates may apply. You also agree to our Terms of Use. Zillow does not endorse any real estate professionals. We may share information about your recent and future site activity with your agent to help them understand what you're looking for in a home.
Estimated market value
$141,900
$135,000 - $149,000
$1,436/mo
Price history
| Date | Event | Price |
|---|---|---|
| 7/3/2026 | Listed for sale | $145,000$87/sqft |
Source: My State MLS #11855708 Report a problem | ||
Public tax history
| Year | Property taxes | Tax assessment |
|---|---|---|
| 2024 | $864 +8.8% | $18,131 +7.7% |
| 2023 | $794 +2.5% | $16,827 +6.2% |
| 2022 | $775 -1.5% | $15,847 +1.8% |
| 2021 | $787 +43.1% | $15,573 +51.2% |
| 2020 | $550 -0.7% | $10,302 |
| 2019 | $554 -3.4% | $10,302 +4.1% |
| 2018 | $573 -2.4% | $9,893 +1.8% |
| 2017 | $587 -2.6% | $9,716 +3.7% |
| 2016 | $603 -1.7% | $9,372 |
| 2015 | $613 +2.6% | $9,372 +2.1% |
| 2013 | $597 -1.5% | $9,178 +4% |
| 2012 | $606 +6.9% | $8,823 +1.1% |
| 2009 | $567 | $8,725 |
Find assessor info on the county website
Monthly payment
Est. payment
Payment breakdown
Explore the cost of this home by adjusting the details. Changes won't be saved.Climate risks
Neighborhood: 62824
Nearby schools
GreatSchools rating
- 6/10Clay City Elementary SchoolGrades: PK-5Distance: 0.1 mi
- 4/10Clay City Jr High SchoolGrades: 6-8Distance: 0.1 mi
- 8/10Clay City High SchoolGrades: 9-12Distance: 0.1 mi
Schools provided by the listing agent
- District: Clay City Cusd 10
Source: My State MLS. This data may not be complete. We recommend contacting the local school district to confirm school assignments for this home.
- $84,800-- bd1 ba1.1k sqft118 S 8th St SE, Clay City, IL 62824Off Market
- $97,200-- bd1 ba1.2k sqft801 S Main St, Clay City, IL 62824Off Market
- $90,0003 bd2 ba1.3k sqft807 S Main St, Clay City, IL 62824Sold
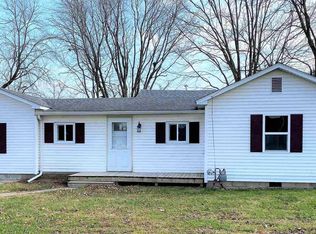
- $95,8002 bd-- ba925 sqft807 S Main St, Clay City, IL 62824Off Market
- $66,000-- bd1 ba672 sqft124 S 8th St SE, Clay City, IL 62824Off Market
- $115,0003 bd1 ba1.1k sqft113 S 8th St SE, Clay City, IL 62824Sold
- $107,600-- bd1 ba1k sqft107 S 9th St SE, Clay City, IL 62824Off Market
- $104,000-- bd1 ba1.1k sqft107 S 8th St SE, Clay City, IL 62824Off Market
Similar homes
- $145,0003 bd1 ba1.9k sqft9857 Highway 45, Flora, IL 62839Active
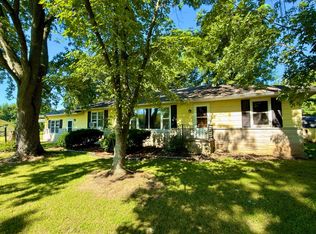 MLS ID #12685197, Colton Durre, WILEY REALTY GROUP. MRED as distributed by MLS GRID
 - $152,5004 bd2 ba1.4k sqft221 E Broadway St, Louisville, IL 62858For Sale

 MLS ID #CA1044964, Curtis Thompson, Real Broker, LLC. RMLS Alliance as distributed by MLS GRID
 - $156,0002 bd2 ba1.4k sqft102 W 3rd St, Flora, IL 62839Active
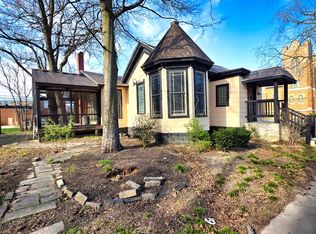 MLS ID #12604728, Phil Wiley, WILEY REALTY GROUP. MRED as distributed by MLS GRID
 - $199,0003 bd2 ba2.1k sqft2143 N Bottoms Rd, Noble, IL 62868For Sale
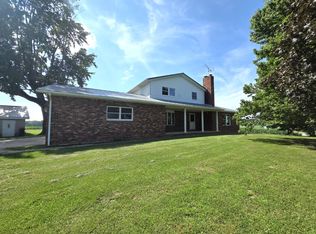 MLS ID #11863410, Rebecca Miller, Richland County Realty. My State MLS
 - $169,0003 bd2 ba1.7k sqft613 Ash St, Olney, IL 62450For SaleMLS ID #11846951, Rebecca Miller, Richland County Realty. My State MLS
- $169,9002 bd2 ba1.5k sqft3966 N Elmdale Rd, Olney, IL 62450For SaleMLS ID #11799607, Brandy Piercefield, Racklin Realty Inc.. My State MLS
- $96,5003 bd2 ba1.6k sqft542 Vincennes Ave, Flora, IL 62839ActiveMLS ID #12600111, Phil Wiley, WILEY REALTY GROUP. MRED as distributed by MLS GRID
- $107,0003 bd2 ba1.9k sqft2303 Mimosa Dr, Olney, IL 62450For SaleMLS ID #11870194, Amy Bailey, AMY LEE REALTY LLC. My State MLS
- $169,9003 bd2 ba1.2k sqft1130 County Road 1865 E, Fairfield, IL 62837For SaleMLS ID #11776110, Linda D. Tucker, Pollard Realty. My State MLS
- $79,9003 bd1 ba1k sqft426 S Locust St, Flora, IL 62839ActiveMLS ID #12641616, Lenard Beard, WILEY REALTY GROUP. MRED as distributed by MLS GRID
- $190,0003 bd2 ba1.1k sqft2255 County Road 900 E, Rinard, IL 62878For Sale
 MLS ID #26040014, Connor Trumbo, The Whitetail Connection LLC. MARIS
