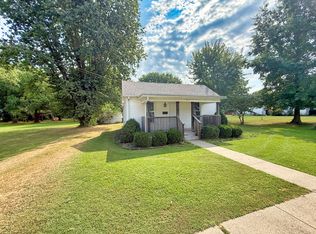
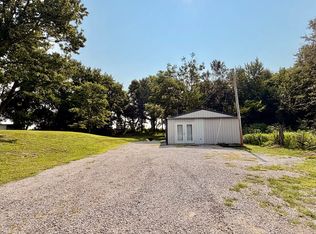
Ready for an Uplift? This affordable 3-bedroom home is ready for someone to bring out its full potential! If you're looking for an affordable home with many of the important updates already completed, this one is worth a look. The home features a metal roof, vinyl siding, replacement windows, 200-amp breaker box, updated water lines, and some completed drywall work. There is still some work to do, including the dining room and laundry room floors that need an uplift for the dining room has a down slope, but the potential is here to create a comfortable home at an affordable price. The large corner lot is one of the highlights, with tall, mature trees providing plenty of shade and room to enjoy the outdoors. The oversized 31' x 25' detached 2-car garage offers plenty of room for vehicles, storage, a workshop, or all three. Inside, the spacious kitchen features solid wood cabinets, stainless sink, gas range, French-door refrigerator, dishwasher, and microwave hood, with the washer and dryer also staying with the home. The large living room provides plenty of space to relax, while the primary bedroom offers a nice-sized retreat. The other two bedrooms share a convenient Jack-and-Jill closet. There has already been plenty of work completed, and with some additional TLC, this could become a great home for someone looking for value and space without breaking the budget. Ready to put in a little work and enjoy the rewards? This property may also be a great candidate for one of the grant programs that may be available to qualified buyers. Come take a look and see for yourself the possibilities this affordable home has to offer. Give our office a call today and let's take a look!
Contingent
$76,500
1401 Main Cross St, Xenia, IL 62899
3beds
1,208sqft
Single Family Residence
Built in 1923
10,800 Square Feet Lot
$-- Zestimate®
$63/sqft
$-- HOA
What's special
Large corner lotSpacious kitchenGas rangeFrench-door refrigeratorReplacement windowsVinyl sidingMetal roof
- 24 days
- 299
- 22
Zillow last checked:
Listing updated:
Listed by:
Phil Wiley 618-676-7445,
WILEY REALTY GROUP
Source: MRED as distributed by MLS GRID,MLS#: 12762198
Facts & features
Interior
Bedrooms & bathrooms
- Bedrooms: 3
- Bathrooms: 1
- Full bathrooms: 1
Rooms
- Room types: No additional rooms
Primary bedroom
- Features: Flooring (Carpet)
- Level: Main
- Area: 180 Square Feet
- Dimensions: 15X12
Bedroom 2
- Features: Flooring (Tile)
- Level: Main
- Area: 80 Square Feet
- Dimensions: 10X8
Bedroom 3
- Level: Main
- Area: 80 Square Feet
- Dimensions: 10X08
Dining room
- Features: Flooring (Hardwood)
- Level: Main
- Area: 208 Square Feet
- Dimensions: 16X13
Kitchen
- Features: Flooring (Vinyl)
- Level: Main
- Area: 168 Square Feet
- Dimensions: 14X12
Laundry
- Features: Flooring (Vinyl)
- Level: Main
- Area: 78 Square Feet
- Dimensions: 13X6
Living room
- Features: Flooring (Carpet)
- Level: Main
- Area: 270 Square Feet
- Dimensions: 18X15
Heating
- Natural Gas, Forced Air
Cooling
- Central Air
Appliances
- Laundry: Main Level, Electric Dryer Hookup
Features
- 1st Floor Bedroom, 1st Floor Full Bath
- Flooring: Hardwood
- Basement: None
Interior area
- Total structure area: 0
- Total interior livable area: 1,208 sqft
Property
Parking
- Total spaces: 7
- Parking features: Gravel, Yes, Detached, Garage
- Garage spaces: 2
Features
- Stories: 1
- Patio & porch: Porch
Lot
- Size: 10,800 Square Feet
- Dimensions: 90x120
- Features: Corner Lot, Level
Details
- Parcel number: 1303134003
- Special conditions: None
Construction
Type & style
- Home type: SingleFamily
- Architectural style: Other
- Property subtype: Single Family Residence
Materials
- Vinyl Siding
- Foundation: Block
- Roof: Metal
Condition
- New construction: No
- Year built: 1923
Utilities & green energy
- Sewer: Public Sewer
- Water: Public
Community & HOA
Community
- Features: Street Lights
HOA
- Services included: None
Location
- Region: Xenia
Financial & listing details
- Price per square foot: $63/sqft
- Tax assessed value: $34,368
- Annual tax amount: $236
- Date on market: 9/25/2026
- Ownership: Fee Simple
Estimated market value
Not available
Estimated sales range
Not available
$1,067/mo
Price history
| Date | Event | Price |
|---|---|---|
| 10/7/2026 | Contingent | $76,500$63/sqft |
Source:  MRED as distributed by MLS GRID #12762198 Report a problem | ||
| 9/25/2026 | Listed for sale | $76,500$63/sqft |
Source: MRED as distributed by MLS GRID #12762198 Report a problem | ||
Public tax history
| Year | Property taxes | Tax assessment |
|---|---|---|
| 2024 | -- | $11,456 +7.8% |
| 2023 | -- | $10,632 +7.1% |
| 2022 | -- | $9,931 +1.8% |
| 2021 | -- | $9,759 +4.2% |
| 2020 | -- | $9,366 |
| 2019 | -- | $9,366 +1.4% |
| 2018 | -- | $9,238 +1.8% |
| 2017 | -- | $9,073 +3.7% |
| 2016 | -- | $8,752 |
| 2015 | -- | $8,752 +4.7% |
| 2013 | $0 | $8,358 +4% |
| 2012 | -- | $8,035 -0.9% |
| 2009 | $712 | $8,108 |
Find assessor info on the county website
Monthly payment
Est. payment
Payment breakdown
Explore the cost of this home by adjusting the details. Changes won't be saved.Climate risks
Neighborhood: 62899
Nearby schools
Schools provided by the listing agent
- District: 35
Source: MRED as distributed by MLS GRID. This data may not be complete. We recommend contacting the local school district to confirm school assignments for this home.

Similar homes
- $79,9003 bd2 ba1.2k sqft323 Austin Ave, Flora, IL 62839Active
 MLS ID #12754531, Lenard Beard, WILEY REALTY GROUP. MRED as distributed by MLS GRID
- $73,5003 bd1 ba1.4k sqft22800 Highway 45, Louisville, IL 62858Active
 MLS ID #12783111, Phil Wiley, WILEY REALTY GROUP. MRED as distributed by MLS GRID
- $--3 bd2 ba1.1k sqft711 E 4th St, Flora, IL 62839Auction
 Auction.com 2
- $69,9001 bd1 ba720 sqft1706 County Highway 13, Xenia, IL 62899Active
 MLS ID #12718574, Emily Toennies, Rod Snow, INC.. MRED as distributed by MLS GRID
