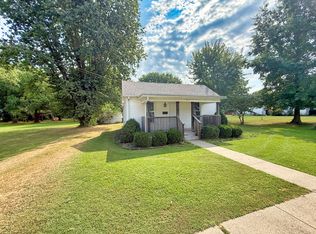
Adorable, Affordable, and Ready for New Owners! This beautifully updated 2-bedroom home offers modern improvements, charming character, and a price that makes homeownership worth a closer look! Situated on a nice corner lot with alley access, this home is packed with updates inside and out. Step inside and discover a NEW kitchen featuring new cabinets, countertops, sink, hardware, stainless-steel refrigerator, gas range, custom ceramic tile flooring, and modern lighting. The bathroom has also been refreshed with a custom tile tub surround, new vanity, updated flooring, and modern lighting. Add fresh paint, new carpet, updated LVP flooring, new exterior doors, and fresh landscaping, and you'll see why this home deserves your attention! The improvements continue with a NEW furnace and central air, NEW water heater, double-hung replacement windows, vinyl siding, and a metal roof. Need extra storage, hobby space, room for indoor activities, or shelter during stormy weather? The full basement offers plenty of possibilities! You'll also appreciate the home's charming Deco-inspired style, featuring an ornate fireplace, arched doorways, built-ins, original woodwork, and beautiful original glass door knobs. Located close to schools and local sporting facilities, this home offers convenience along with character. The concrete pad on the east side may also be ideal for future carport installation or additional parking. Whether you're a first-time homebuyer, looking to downsize, searching for an investment property, or considering an Airbnb opportunity, this home offers plenty of possibilities! Even better, this updated home may qualify for a variety of financing options. Ask about available loan and grant programs to see what you may qualify for. This home is priced to sell, so don't wait! Give our office a call today to schedule your private showing!
Contingent
$83,500
240 Fair Ave, Flora, IL 62839
2beds
889sqft
Single Family Residence
Built in 1943
7,405 Square Feet Lot
$80,000 Zestimate®
$94/sqft
$-- HOA
What's special
Ornate fireplaceOriginal woodworkFresh landscapingCharming deco-inspired styleFresh paintNew carpetArched doorways
- 19 days
- 250
- 15
Likely to sell faster than
Zillow last checked:
Listing updated:
Listed by:
Phil Wiley 618-676-7445,
WILEY REALTY GROUP
Source: MRED as distributed by MLS GRID,MLS#: 12777441
Facts & features
Interior
Bedrooms & bathrooms
- Bedrooms: 2
- Bathrooms: 1
- Full bathrooms: 1
Rooms
- Room types: No additional rooms
Primary bedroom
- Features: Flooring (Carpet)
- Level: Main
- Area: 110 Square Feet
- Dimensions: 11X10
Bedroom 2
- Features: Flooring (Carpet)
- Level: Main
- Area: 100 Square Feet
- Dimensions: 10X10
Dining room
- Features: Flooring (Luxury Vinyl)
- Level: Main
- Area: 90 Square Feet
- Dimensions: 10X9
Kitchen
- Features: Kitchen (Galley), Flooring (Ceramic Tile)
- Level: Main
- Area: 100 Square Feet
- Dimensions: 10X10
Laundry
- Level: Basement
- Area: 36 Square Feet
- Dimensions: 6X6
Living room
- Features: Flooring (Luxury Vinyl)
- Level: Main
- Area: 266 Square Feet
- Dimensions: 19X14
Heating
- Forced Air
Cooling
- Central Air
Appliances
- Included: Range, Refrigerator
- Laundry: Electric Dryer Hookup
Features
- 1st Floor Bedroom, 1st Floor Full Bath, Separate Dining Room, Replacement Windows
- Flooring: Carpet
- Windows: Replacement Windows, Window Treatments, Insulated Windows
- Basement: Unfinished,Full
- Number of fireplaces: 1
- Fireplace features: Decorative, Living Room
Interior area
- Total structure area: 1,778
- Total interior livable area: 889 sqft
Property
Parking
- Total spaces: 2
- Parking features: Gravel, Off Alley, Driveway, On Street, Yes
- Has uncovered spaces: Yes
Accessibility
- Accessibility features: No Disability Access
Features
- Stories: 1
- Patio & porch: Porch
Lot
- Size: 7,405 Square Feet
- Dimensions: 60x120
- Features: Corner Lot, Level
Details
- Parcel number: 1036101110
- Special conditions: None
Construction
Type & style
- Home type: SingleFamily
- Architectural style: Bungalow
- Property subtype: Single Family Residence
Materials
- Vinyl Siding, Plaster
- Foundation: Block
- Roof: Metal
Condition
- New construction: No
- Year built: 1943
- Major remodel year: 2026
Utilities & green energy
- Sewer: Septic Tank
- Water: Public
Community & HOA
Community
- Features: Street Lights, Street Paved
HOA
- Services included: None
Location
- Region: Flora
Financial & listing details
- Price per square foot: $94/sqft
- Tax assessed value: $43,524
- Annual tax amount: $1,238
- Date on market: 10/14/2026
- Ownership: Fee Simple
Estimated market value
$80,000
$76,000 - $84,000
$1,107/mo
Price history
| Date | Event | Price |
|---|---|---|
| 10/23/2026 | Contingent | $83,500$94/sqft |
Source:  MRED as distributed by MLS GRID #12777441 Report a problem | ||
| 10/14/2026 | Listed for sale | $83,500+108.7%$94/sqft |
Source: MRED as distributed by MLS GRID #12777441 Report a problem | ||
| 4/30/2026 | Sold | $40,000+2.6%$45/sqft |
Source: Public Record Report a problem | ||
| 11/3/2022 | Sold | $39,000$44/sqft |
Source: MRED as distributed by MLS GRID #EB446765 Report a problem | ||
| 10/25/2022 | Contingent | $39,000$44/sqft |
Source:  RMLS Alliance as distributed by MLS GRID #EB446765 Report a problem | ||
| 10/24/2022 | Listed for sale | $39,000+56%$44/sqft |
Source: RMLS Alliance as distributed by MLS GRID #EB446765 Report a problem | ||
| 1/28/2021 | Sold | $25,000$28/sqft |
Source: Public Record Report a problem | ||
| 11/8/2017 | Sold | $25,000-20.6%$28/sqft |
Source: Public Record Report a problem | ||
| 5/31/2017 | Listed for sale | $31,500+5%$35/sqft |
Source: Herring & Associates Realty #413646 Report a problem | ||
| 1/25/2016 | Sold | $30,000$34/sqft |
Source: Public Record Report a problem | ||
Public tax history
| Year | Property taxes | Tax assessment |
|---|---|---|
| 2024 | $1,181 +5.1% | $14,508 +7.8% |
| 2023 | $1,124 +21.2% | $13,464 +36.3% |
| 2022 | $927 | $9,879 +1.8% |
| 2021 | -- | $9,708 +4.2% |
| 2020 | -- | $9,317 |
| 2019 | -- | $9,317 +8.8% |
| 2018 | $43 -95.7% | $8,567 -48.6% |
| 2017 | $990 +102.9% | $16,675 +3.7% |
| 2016 | $488 -68.3% | $16,085 |
| 2015 | $1,541 +7.4% | $16,085 +3.3% |
| 2013 | $1,435 | $15,574 |
Find assessor info on the county website
Monthly payment
Est. payment
Payment breakdown
Explore the cost of this home by adjusting the details. Changes won't be saved.Climate risks
Neighborhood: 62839
Nearby schools
Schools provided by the listing agent
- District: 35
Source: MRED as distributed by MLS GRID. This data may not be complete. We recommend contacting the local school district to confirm school assignments for this home.

Similar homes
- $72,0002 bd1 ba1.2k sqft624 W North Ave, Flora, IL 62839For Sale
 MLS ID #12042161, Heidi Howard, AMY LEE REALTY LLC. My State MLS
- $79,9003 bd2 ba1.2k sqft323 Austin Ave, Flora, IL 62839Active
 MLS ID #12754531, Lenard Beard, WILEY REALTY GROUP. MRED as distributed by MLS GRID
- $--3 bd2 ba1.1k sqft711 E 4th St, Flora, IL 62839Auction
 Auction.com 2
- $65,0002 bd1 ba850 sqft252 Austin Ave, Flora, IL 62839For Sale
 MLS ID #11981832, Amy Bailey, AMY LEE REALTY LLC. My State MLS
