8-acre well-maintained rural property offering space, versatility, and natural beauty. This home was built in 1999, and offers 3,000+ sq ft includes 4 bedrooms, 2 full bathrooms, and multiple flexible living areas designed to meet a variety of needs. A spacious main living area connects to an open-concept kitchen with a center island and 20 linear feet of custom oak cabinetry built by a local craftsman. A breakfast nook with large windows overlooks the front yard where deer are often seen. An additional living room offers even more space for gathering or relaxation. The master bedroom (15x10) features direct access to a dual-entry bathroom with a tub/shower combination and laundry chute. Bedrooms two, three, and four each include ample closet space, with bedroom three offering a 5x6 walk-in. The upper-level (3 steps) living room (18x10) opens to the kitchen and dining nook, creating a bright and connected feel. A 12x8 office/laundry/pantry space includes a built-in ironing board and pass-through chute from the bathroom. The 28x39 multi-use room with exterior entrance and overhead door. This versatile space can serve as a recreation room, hobby/craft area, studio, or workshop. The layout of this home provides flexibility for a wide range of uses. Outdoor living shines with a 16x20 walk-out patio surrounded by wraparound flower gardens, a cozy 9x9 front porch, and stunning 360 views of nature. A 1-acre stocked pond provides opportunities for fishing or simply enjoying the water. The property is home to abundant wildlife, with deer, turkey, and rabbits frequently observed and ample fishing. Additional land features include mature fruit-bearing peach trees, young apple trees and blackberry bushes, a large garden plot, and space for chickens-ideal for those interested in gardening or small-scale homesteading. A major asset of this property is the 30x45 heated shed, built in 2018 has poured concrete floor, 1/2 bath, automatic overhead doors, and clearance for RV storage. This building provides substantial space for equipment, storage, or workshop needs. The home is equipped with propane heat, gas stove, gas water heater, and public water. High-speed Starlink internet is installed, bringing reliable connectivity to this rural setting. Located in Newton, IL (Willow Hill Township), this property offers peaceful surroundings while still being convenient. Sam Parr State Park and the Fairview Drive-In are just minutes away, and shopping and services are available locally. You won't find better neighbors. Larger cities and airports are easily accessible-2 hours to Indianapolis or St. Louis and 3.5 hours to Chicago. Jasper County schools and St. Thomas Parochial School have bus service to driveway. This is a rare opportunity to own a property with acreage, public water, versatile outbuildings, and expansive living space. With scenic views, multiple areas for indoor and outdoor living, and abundant natural surroundings, this home offers both comfort and endless possibilities.
Active
$379,500
15772 E 1000th Ave, Newton, IL 62448
4beds
3,000sqft
:
Get pre-qualified$2,700/mo
Single Family Residence
Built in 1999
8 Acres Lot
$359,800 Zestimate®
$127/sqft
$-- HOA
What's special
Center islandLaundry chuteOpen-concept kitchenExpansive living spaceLarge garden plot
- 331 days |
- 172 |
- 10 |
Zillow last checked:
Listing updated:
Listed by:
Jeffrey Sklar (804)656-5007,
Beycome Brokerage Realty LLC
Source: MRED as distributed by MLS GRID,MLS#: 12459786
Facts & features
Interior
Bedrooms & bathrooms
- Bedrooms: 4
- Bathrooms: 2
- Full bathrooms: 2
Rooms
- Room types: No additional rooms
Primary bedroom
- Features: Bathroom (Full)
- Level: Main
- Area: 170 Square Feet
- Dimensions: 10X17
Bedroom 2
- Level: Main
- Area: 120 Square Feet
- Dimensions: 12X10
Bedroom 3
- Level: Main
- Area: 120 Square Feet
- Dimensions: 12X10
Bedroom 4
- Level: Main
- Area: 120 Square Feet
- Dimensions: 12X10
Dining room
- Level: Main
- Area: 36 Square Feet
- Dimensions: 6X6
Family room
- Level: Main
- Area: 480 Square Feet
- Dimensions: 20X24
Kitchen
- Level: Main
- Area: 200 Square Feet
- Dimensions: 10X20
Laundry
- Level: Main
- Area: 42 Square Feet
- Dimensions: 6X7
Living room
- Level: Main
- Area: 285 Square Feet
- Dimensions: 15X19
Heating
- Forced Air
Cooling
- Central Air
Features
- Basement: None
Interior area
- Total structure area: 3,000
- Total interior livable area: 3,000 sqft
Property
Parking
- Total spaces: 2
- Parking features: Yes, Garage Owned, Attached, Garage
- Attached garage spaces: 2
Accessibility
- Accessibility features: No Disability Access
Features
- Stories: 1
Lot
- Size: 8 Acres
- Dimensions: 656x279x381x330x66x686
Details
- Parcel number: 94130320001500
- Special conditions: Standard
Construction
Type & style
- Home type: SingleFamily
- Property subtype: Single Family Residence
Materials
- Vinyl Siding
- Foundation: Concrete Perimeter
- Roof: Asphalt
Condition
- New construction: No
- Year built: 1999
Utilities & green energy
- Sewer: Septic Tank
- Water: Public
Community & HOA
HOA
- Services included: None
Location
- Region: Newton
Financial & listing details
- Price per square foot: $127/sqft
- Tax assessed value: $173,820
- Annual tax amount: $2,071
- Date on market: 8/31/2025
- Ownership: Fee Simple
Estimated market value
$359,800
Estimated sales range
Not available
$1,842/mo
Price history
| Date | Event | Price |
|---|---|---|
| 10/3/2025 | Price change | $379,500-5.1%$127/sqft |
Source:  MRED as distributed by MLS GRID #12459786 Report a problem MRED as distributed by MLS GRID #12459786 Report a problem | ||
| 8/31/2025 | Listed for sale | $400,000$133/sqft |
Source: MRED as distributed by MLS GRID #12459786 Report a problem | ||
Public tax history
| Year | Property taxes | Tax assessment |
|---|---|---|
| 2024 | $2,071 -2.5% | $57,940 +6.4% |
| 2023 | $2,124 +41.5% | $54,480 +12.5% |
| 2022 | $1,501 -3.9% | $48,410 +26% |
| 2021 | $1,562 -8.5% | $38,420 -13.1% |
| 2020 | $1,707 | $44,230 +24.8% |
| 2019 | -- | $35,430 +2.6% |
| 2018 | $1,640 -2% | $34,540 +5.1% |
| 2017 | $1,674 +11.9% | $32,860 +1.2% |
| 2016 | $1,496 -0.5% | $32,480 +5.1% |
| 2015 | $1,503 +61.6% | $30,905 +5.1% |
| 2013 | $930 | $29,410 -3% |
| 2010 | $930 -45.1% | $30,310 +3% |
| 2009 | $1,695 | $29,425 |
Find assessor info on the county website
Monthly payment
Est. payment
Payment breakdown
Explore the cost of this home by adjusting the details. Changes won't be saved.Climate risks
Neighborhood: 62448
Nearby schools
GreatSchools rating
- 6/10Newton Elementary SchoolGrades: 1-6Distance: 4.4 mi
- 3/10Jasper Co Jr High SchoolGrades: 7-8Distance: 5.2 mi
- 9/10Newton Community High SchoolGrades: 9-12Distance: 5.2 mi
Schools provided by the listing agent
- District: 1
Source: MRED as distributed by MLS GRID. This data may not be complete. We recommend contacting the local school district to confirm school assignments for this home.
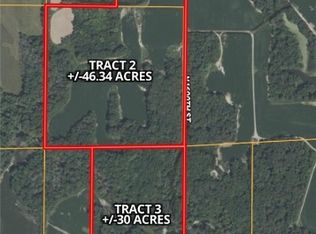
- $581,074132 AcresN 1600th St, Newton, IL 62448Sold
- $647,300-- bd-- ba-- sqft9773 N 1600th St, Newton, IL 62448Off Market
- $60,510-- bd-- ba-- sqft9773 N 1600th St, Newton, IL 62448Off Market
- $36,570-- bd-- ba-- sqft15522 E 1000th Ave, Newton, IL 62448Off Market
- $103,000-- bd-- ba-- sqft15591 E 1000th Ave, Newton, IL 62448Sold
- $11,760-- bd-- ba-- sqft15523 E 1000th Ave, Newton, IL 62448Off Market
- $19,020-- bd-- ba-- sqft15523 E 1000th Ave, Newton, IL 62448Off Market
- $243,0004 bd2 ba2.3k sqft16165 E 1000th Ave, Newton, IL 62448Sold
A local agent can set up tours, give advice and negotiate with sellers.
Similar homes
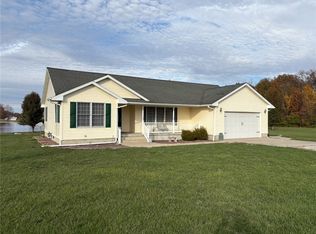
- $282,0003 bd2 ba1.5k sqft10245 E South Lake Dr, Newton, IL 62448For Sale
 MLS ID #6256091, Scott Bierman. CIBR
 - $235,0003 bd3 ba2.8k sqft407 Liberty Ave, Newton, IL 62448For Sale
 MLS ID #11869041, Rebecca Miller, Richland County Realty. My State MLS
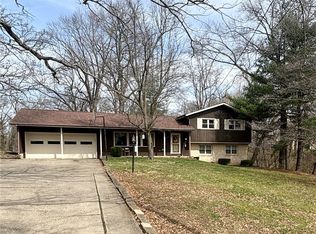
 - $255,0003 bd3 ba2.1k sqft805 Hickory Dr, Newton, IL 62448For Sale
 MLS ID #6257512, Dawn Shupe. CIBR
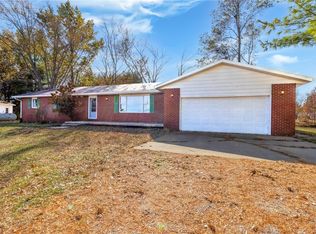
 - $270,0003 bd2 ba1.6k sqft7340 E 800th Ave, Newton, IL 62448For Sale
 MLS ID #6256190, Rhea Huddlestun. CIBR
 - $425,0003 bd2 ba1.8k sqft4062 E 1900th Ave, Annapolis, IL 62413For SaleMLS ID #11792142, Erica Lytis, Crawford County Real Estate, Inc.. My State MLS
- $495,9954 bd3 ba3.6k sqft10906 N 600th St, Robinson, IL 62454For SaleMLS ID #11841906, Sherri Murray, WEBER INSURANCE AND RLTY. NY State MLS
- $--4 bd2 ba2.3k sqft307 S Howard St, Robinson, IL 62454AuctionAuction.com 2
- $379,0004 bd3 ba1.8k sqft1302 W Mefford St, Robinson, IL 62454For Sale By Owner
- $319,9003 bd2 ba2.2k sqft1403 N Meadowbrook Dr, Robinson, IL 62454For SaleMLS ID #11873104, Kelli Newlin, Crawford County Real Estate, Inc.. My State MLS
- $299,9004 bd3 ba3.2k sqft1314 Jonathan Dr, Olney, IL 62450For SaleMLS ID #11836993, Rebecca Miller, Richland County Realty. My State MLS
- $235,0003 bd3 ba2.6k sqft1108 S Prairie St, Robinson, IL 62454For SaleMLS ID #6259590, Chelsea Nye. CIBR
- $350,0003 bd2 ba1.8k sqft505 E Iowa St, Oblong, IL 62449New ConstructionMLS ID #11590929, Erica Lytis, Crawford County Real Estate, Inc.. My State MLS
- $319,0004 bd3 ba1.8k sqft1203 Jonathan Dr, Olney, IL 62450For Sale By Owner
- $289,0003 bd2 ba1.6k sqft701 N Allen St, Robinson, IL 62454For SaleMLS ID #6257917, Reuben Stence. CIBR
- $239,9004 bd3 ba2.1k sqft406 W Updike St, Robinson, IL 62454For SaleMLS ID #11797547, Erica Lytis, Crawford County Real Estate, Inc.. My State MLS
- $215,0004 bd2 ba1.7k sqft1209 S Willow Dr, Robinson, IL 62454For SaleMLS ID #11599539, Michelle Aldrich, Aldrich Realty. My State MLS
- $225,0003 bd2 ba1.7k sqft404 N Clark St, Greenup, IL 62428For SaleMLS ID #6257048, Kristen Hutchinson. CIBR
