You will feel home the moment you turn to enter this amazing 2.3 acre +/- estate. Traveling up its blacktop driveway welcomes you to this thoughtfully designed and landscaped home, where mature trees and an expansive front yard create a lovely country setting. Enjoy the covered front porch and its peaceful views before going inside to a warm, inviting living room with a gas fireplace. The updated custom kitchen is designed for gathering and everyday ease, with granite countertops, custom cabinetry, organized pullout drawers, tile backsplash and an island with a prep sink. High-end appliances include a custom gas range, dishwasher, and refrigerator. An expansive window frames the countryside view while you prepare meals. The adjoining dining area offers lighted custom cabinetry and additional storage for cookware and special occasion dishes. A large walk-in pantry connects to the laundry room for added convenience. The kitchen and dining area open to an expansive 15-by-30 family room with a cathedral ceiling and walls of windows overlooking the outdoors. Head directly outside to the in-ground pool with its automatic cover. The main level also offers a guest bath and two spacious primary suites, each with a private bath. One features a custom closet and large shower, the other includes a double custom vanity and an expansive tiled walk-in shower. Upstairs, you’ll find two large bedrooms, a full bath and a generous sitting area with space for an office, reading nook, or play area. The walk-out basement offers approximately 1,500 square feet for storage, hobbies, recreation or future customization. Parking and workspace are plentiful, with a two-car attached garage and a 32-by-46 detached garage featuring a finished recreation or office area, full bath, abundant garage storage and a covered outdoor area. Two additional detached buildings provide even more room for equipment, hobbies or storage.
Active
$625,000
2384 W 150 S, Washington, IN 47501
4beds
2,796sqft
Single Family Residence
Built in 1992
2.36 Acres Lot
$587,000 Zestimate®
$--/sqft
$-- HOA
What's special
Gas fireplaceTwo-car attached garageCovered front porchAdjoining dining areaBlacktop drivewayAbundant garage storageTwo spacious primary suites
- 31 days
- 464
- 25
Zillow last checked:
Listing updated:
Listed by:
Shelley R Brinson Cell:812-486-8317,
Century 21 Classic Realty
Source: IRMLS,MLS#: 202641289
Facts & features
Interior
Bedrooms & bathrooms
- Bedrooms: 4
- Bathrooms: 4
- Full bathrooms: 3
- 1/2 bathrooms: 1
- Main level bedrooms: 2
Bedroom 1
- Level: Main
Bedroom 2
- Level: Main
Dining room
- Level: Main
Family room
- Level: Main
Kitchen
- Level: Main
Living room
- Level: Main
Heating
- Propane Tank Rented
Cooling
- Central Air
Appliances
- Laundry: Main Level
Features
- Ceiling Fan(s), Walk-In Closet(s), Kitchen Island, Pantry, Double Vanity, Stand Up Shower, Main Level Bedroom Suite
- Basement: Crawl Space,Partial,Unfinished,Walk-Out Access
- Number of fireplaces: 1
- Fireplace features: Living Room, One
Interior area
- Total structure area: 4,362
- Total interior livable area: 2,796 sqft
- Finished area above ground: 2,796
- Finished area below ground: 0
Property
Parking
- Total spaces: 2
- Parking features: Attached
- Attached garage spaces: 2
Features
- Levels: One and One Half
- Stories: 1.5
- Patio & porch: Patio, Porch Covered
Lot
- Size: 2.36 Acres
- Features: 0-2.9999, Landscaped
Details
- Additional structures: Pole/Post Building
- Parcel number: 141305103001.000016
Construction
Type & style
- Home type: SingleFamily
- Property subtype: Single Family Residence
Materials
- Brick, Vinyl Siding
Condition
- New construction: No
- Year built: 1992
Utilities & green energy
- Sewer: Septic Tank
- Water: City
Community & HOA
Community
- Subdivision: None
Location
- Region: Washington
Financial & listing details
- Tax assessed value: $409,200
- Annual tax amount: $2,564
- Date on market: 10/6/2026
Estimated market value
$587,000
$558,000 - $616,000
$2,769/mo
Price history
| Date | Event | Price |
|---|---|---|
| 10/6/2026 | Listed for sale | $625,000 |
Source:  IRMLS #202641289 Report a problem | ||
Public tax history
| Year | Property taxes | Tax assessment |
|---|---|---|
| 2025 | $2,992 -15.9% | $409,200 -0.1% |
| 2024 | $3,558 +0.9% | $409,600 +4% |
| 2023 | $3,526 +3.4% | $394,000 +17.3% |
| 2022 | $3,410 +5% | $336,000 +10.6% |
| 2021 | $3,248 +10.2% | $303,700 +6.2% |
| 2020 | $2,948 0% | $286,100 +3.2% |
| 2019 | $2,948 +0.5% | $277,300 +0.9% |
| 2018 | $2,934 +7% | $274,800 +0.6% |
| 2017 | $2,742 | $273,100 +2.1% |
| 2016 | $2,742 +21.9% | $267,500 +3.6% |
| 2014 | $2,249 -19.8% | $258,100 +5.1% |
| 2013 | $2,803 +18.1% | $245,600 -0.7% |
| 2012 | $2,373 -7.5% | $247,300 +1.5% |
| 2011 | $2,565 -3.6% | $243,700 +4.5% |
| 2010 | $2,661 +19.1% | $233,200 |
| 2009 | $2,235 +34.8% | $233,200 +14.7% |
| 2007 | $1,658 | $203,300 |
Find assessor info on the county website
Monthly payment
Est. payment
Payment breakdown
Explore the cost of this home by adjusting the details. Changes won't be saved.Climate risks
Neighborhood: 47501
Nearby schools
Schools provided by the listing agent
- Elementary: Washington Community Schools
- Middle: Washington
- High: Washington
- District: Washington Community Schools
Source: IRMLS. This data may not be complete. We recommend contacting the local school district to confirm school assignments for this home.
Similar homes
- $665,0004 bd4 ba3.9k sqft348 N Birdie Ln, Montgomery, IN 47558For Sale
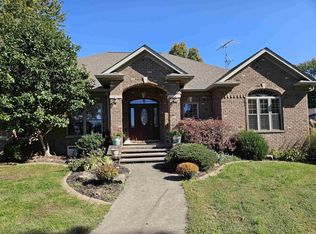 MLS ID #202644163, Tim J Wagner, Vic Hopkins Agency. IRMLS
- $399,9003 bd4 ba4k sqft69 E Todd Dr, Washington, IN 47501Active
 MLS ID #22129732, Herb Rice, Epique Inc. MIBOR as distributed by MLS GRID
- $349,9005 bd3 ba2.8k sqft706 Brett Cabel Rd, Washington, IN 47501For Sale
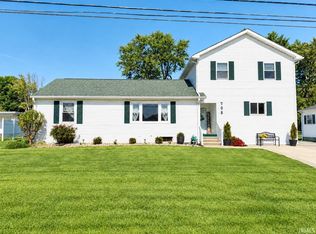 MLS ID #202642929, Kalen Ochs, Home & Harvest Properties LLC. IRMLS
- $599,9004 bd3 ba3.3k sqft6701 N Camp Arthur Rd, Bruceville, IN 47516For Sale
 MLS ID #202642320, Kristi Ritz, KNOX COUNTY REALTY, LLC. IRMLS
