Lovely 3 bedroom, 2 bath home with wrap around porch and 2 car attached garage. Deck off the back and a yard barn end of Quail Ridge.
Pending
$279,900
1042 N Quail Ridge Cir, Vincennes, IN 47591
3beds
1,920sqft
Single Family Residence
Built in 1990
0.61 Acres Lot
$-- Zestimate®
$--/sqft
$-- HOA
What's special
Yard barnWrap around porchDeck off the back
- 28 days
- 150
- 1
Zillow last checked:
Listing updated:
Listed by:
Beth Hicks CELL:812-890-2366,
KLEIN RLTY&AUCTION, INC.
Source: IRMLS,MLS#: 202640664
Facts & features
Interior
Bedrooms & bathrooms
- Bedrooms: 3
- Bathrooms: 3
- Full bathrooms: 2
- 1/2 bathrooms: 1
Bedroom 1
- Level: Upper
Bedroom 2
- Level: Upper
Dining room
- Level: Main
- Area: 121
- Dimensions: 11 x 11
Kitchen
- Level: Main
- Area: 180
- Dimensions: 15 x 12
Living room
- Level: Main
- Area: 240
- Dimensions: 16 x 15
Office
- Level: Main
- Area: 154
- Dimensions: 11 x 14
Heating
- Geothermal, Geo Heat (Closed Loop)
Cooling
- Geothermal, Geothermal Hvac
Appliances
- Included: Disposal, Range/Oven Hook Up Elec, Dishwasher, Microwave, Refrigerator, Washer, Dryer-Electric, Ice Maker, Exhaust Fan, Electric Oven, Electric Range, Electric Water Heater
- Laundry: Electric Dryer Hookup, Main Level, Washer Hookup
Features
- Breakfast Bar, Built-in Desk, Ceiling Fan(s), Walk-In Closet(s), Laminate Counters, Crown Molding, Tub/Shower Combination, Formal Dining Room
- Flooring: Carpet, Laminate, Vinyl, Ceramic Tile
- Doors: Six Panel Doors
- Windows: Skylight(s), Window Treatments, Blinds
- Basement: Crawl Space,None
- Attic: Pull Down Stairs,Storage
- Has fireplace: No
- Fireplace features: None
Interior area
- Total structure area: 1,920
- Total interior livable area: 1,920 sqft
- Finished area above ground: 1,920
- Finished area below ground: 0
Video & virtual tour
Property
Parking
- Total spaces: 2
- Parking features: Attached, Garage Door Opener, Aggregate
- Attached garage spaces: 2
- Has uncovered spaces: Yes
Accessibility
- Accessibility features: Chair Rail
Features
- Levels: Two
- Stories: 2
- Patio & porch: Deck, Porch Covered
- Fencing: None
Lot
- Size: 0.61 Acres
- Features: Corner Lot, Rural Subdivision, Landscaped
Details
- Additional structures: Outbuilding
- Parcel number: 421213406020.000023
Construction
Type & style
- Home type: SingleFamily
- Architectural style: Ranch
- Property subtype: Single Family Residence
Materials
- Vinyl Siding
- Roof: Asphalt
Condition
- New construction: No
- Year built: 1990
Utilities & green energy
- Electric: Duke Energy Indiana
- Gas: None
- Sewer: Septic Tank
- Water: Public, Vincennes Water Utilities
- Utilities for property: Cable Available
Community & HOA
Community
- Features: None
- Security: Smoke Detector(s)
- Subdivision: Fox Ridge
Location
- Region: Vincennes
Financial & listing details
- Tax assessed value: $202,200
- Annual tax amount: $1,768
- Date on market: 10/1/2026
Estimated market value
Not available
Estimated sales range
Not available
$1,729/mo
Price history
| Date | Event | Price |
|---|---|---|
| 10/1/2026 | Pending sale | $279,900 |
Source:  IRMLS #202640664 Report a problem | ||
| 10/1/2026 | Listed for sale | $279,900 |
Source: IRMLS #202640664 Report a problem | ||
Public tax history
| Year | Property taxes | Tax assessment |
|---|---|---|
| 2025 | $1,696 +17.7% | $202,200 +6.1% |
| 2024 | $1,441 +1.8% | $190,600 +9% |
| 2023 | $1,415 +1.8% | $174,900 +10.2% |
| 2022 | $1,390 +2.1% | $158,700 +11.9% |
| 2021 | $1,362 +9% | $141,800 +1.8% |
| 2020 | $1,249 -7.2% | $139,300 +4% |
| 2019 | $1,346 +1.7% | $133,900 -0.1% |
| 2018 | $1,324 +4.4% | $134,100 +0.4% |
| 2017 | $1,268 +2.7% | $133,600 +0.2% |
| 2016 | $1,235 +4% | $133,300 -1.8% |
| 2014 | $1,188 +24.2% | $135,700 +13.5% |
| 2013 | $956 +4.6% | $119,600 +2.7% |
| 2012 | $914 +3.9% | $116,500 +0.8% |
| 2011 | $880 -23.4% | $115,600 +0.6% |
| 2010 | $1,149 +21.1% | $114,900 |
| 2009 | $949 -38.6% | $114,900 -13.4% |
| 2006 | $1,546 | $132,700 -3% |
| 2005 | -- | $136,800 |
Find assessor info on the county website
Monthly payment
Est. payment
Payment breakdown
Explore the cost of this home by adjusting the details. Changes won't be saved.Climate risks
Neighborhood: 47591
Nearby schools
Schools provided by the listing agent
- Elementary: Franklin
- Middle: Clark
- High: Lincoln
- District: Vincennes Community School Corp.
Source: IRMLS. This data may not be complete. We recommend contacting the local school district to confirm school assignments for this home.
- $314,7003 bd2 ba2.8k sqft1026 N Quail Ridge Cir, Vincennes, IN 47591Off Market
- $280,5003 bd2 ba1.7k sqft806 N Quail Ridge Cir, Vincennes, IN 47591Off Market
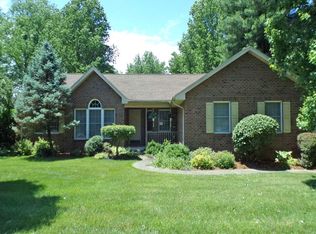
- $294,2003 bd2 ba1.7k sqft1053 N Quail Ridge Cir, Vincennes, IN 47591Off Market
- $289,9003 bd2 ba2.3k sqft906 N Hillcrest Rd, Vincennes, IN 47591Pending
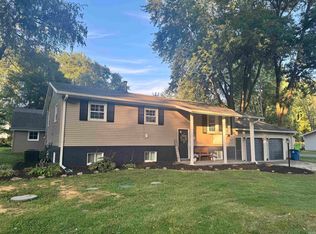
Similar homes
- $289,9003 bd2 ba2.3k sqft1114 N Summit Dr, Vincennes, IN 47591For Sale
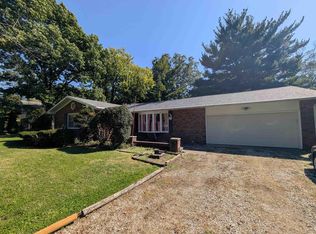 MLS ID #202641822, John L Witshork, KLEIN RLTY&AUCTION, INC.. IRMLS
- $259,9003 bd2 ba1.5k sqft303 Eastgate Dr, Vincennes, IN 47591For Sale
 MLS ID #202641643, Beth A Meeks, Meeks Real Estate Inc.. IRMLS
- $--3 bd2 ba2.1k sqft1406 N Upper 11th St, Vincennes, IN 47591Auction
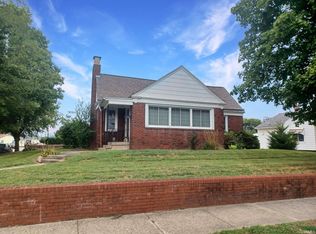 MLS ID #202643924, Jonathan R Baker, BAKER AUCTION & REALTY. IRMLS
- $335,0003 bd2 ba1.9k sqft880 N Honeysuckle Ln, Vincennes, IN 47591For Sale
 MLS ID #202641595, John L Witshork, KLEIN RLTY&AUCTION, INC.. IRMLS
- $276,9003 bd2 ba1.4k sqft6015 N 2nd St, Bicknell, IN 47512For Sale
 MLS ID #110472, BETTINA BOLING, CENTURY 21 ELITE. THAAR
