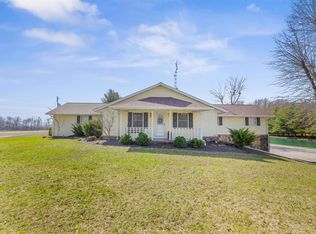
Welcome home to this beautifully maintained custom-built brick ranch, perfectly situated on over 3 picturesque acres surrounded by mature trees and park-like scenery. Offering quality craftsmanship, generous living spaces, and exceptional amenities, this one-of-a-kind property is sure to impress. Inside, you’ll find 3 spacious bedrooms and 3 full baths, including a luxurious primary suite featuring a large walk-in closet, sink and vanity, and relaxing garden tub. The thoughtfully designed laundry room is conveniently located off the mudroom and offers a double utility sink along with ample counter space for folding and organization. The heart of the home is the expansive kitchen with custom cabinetry, abundant workspace, a walk-in pantry, breakfast area, and premium appliances, including a Sub-Zero refrigerator/freezer. Entertain with ease in the formal dining room, while the formal living room provides the perfect space for an office or additional sitting area. The inviting great room showcases custom built-ins, a cozy gas log fireplace, and a wet bar complete with a built-in ice maker—ideal for hosting family and friends. Just beyond, the sun-filled sunroom opens to the patio, creating the perfect place to relax and enjoy the beautiful surroundings. The oversized attached garage offers plenty of room for vehicles plus additional space on both sides for workbenches, tools, and lawn equipment. Outside, the impressive barn/outbuilding features a loft for extra storage, making it ideal for hobbies, equipment, or workshop space. If you’ve been searching for a meticulously cared-for home that combines elegance, comfort, and country charm, this exceptional property is one you won’t want to miss.
Active
Price cut: $100 (7/22)
$549,900
6351 E Us Highway 50, Montgomery, IN 47558
3beds
2,644sqft
:
Get pre-qualified$3,408/mo
Single Family Residence
Built in 1979
3.27 Acres Lot
$535,200 Zestimate®
$--/sqft
$-- HOA
What's special
Cozy gas log fireplaceOversized attached garageSun-filled sunroomLuxurious primary suiteFormal dining roomBreakfast areaInviting great room
- 17 days |
- 471 |
- 5 |
Zillow last checked:
Listing updated:
Listed by:
Paula Potts Cell:812-617-0701,
Century 21 Classic Realty
Source: IRMLS,MLS#: 202629461
Facts & features
Interior
Bedrooms & bathrooms
- Bedrooms: 3
- Bathrooms: 3
- Full bathrooms: 3
- Main level bedrooms: 3
Bedroom 1
- Level: Main
Bedroom 2
- Level: Main
Dining room
- Level: Main
Family room
- Level: Main
Kitchen
- Level: Main
Living room
- Level: Main
Heating
- Natural Gas
Cooling
- Central Air
Appliances
- Included: Disposal, Dishwasher, Microwave, Refrigerator, Washer, Dryer-Electric, Ice Maker, Exhaust Fan, Electric Range, Trash Compactor, Gas Water Heater, Water Softener Owned
- Laundry: Sink, Main Level
Features
- Bookcases, Cathedral Ceiling(s), Ceiling Fan(s), Walk-In Closet(s), Laminate Counters, Crown Molding, Eat-in Kitchen, Entrance Foyer, Natural Woodwork, Wet Bar, Stand Up Shower, Main Level Bedroom Suite, Formal Dining Room, Great Room, Custom Cabinetry
- Flooring: Carpet, Vinyl
- Doors: Six Panel Doors, Storm Door(s)
- Windows: Blinds
- Basement: Crawl Space
- Attic: Pull Down Stairs
- Number of fireplaces: 1
- Fireplace features: Living Room, Fireplace Screen/Door, Gas Log, Vented
Interior area
- Total structure area: 2,644
- Total interior livable area: 2,644 sqft
- Finished area above ground: 2,644
- Finished area below ground: 0
Property
Parking
- Total spaces: 2
- Parking features: Attached, Garage Door Opener
- Attached garage spaces: 2
Features
- Levels: One
- Stories: 1
- Patio & porch: Patio
Lot
- Size: 3.27 Acres
- Features: Corner Lot, Level, 3-5.9999, Landscaped
Details
- Additional structures: Pole/Post Building
- Parcel number: 140926301002.000003
- Other equipment: TV Antenna
Construction
Type & style
- Home type: SingleFamily
- Property subtype: Single Family Residence
Materials
- Brick, Vinyl Siding
Condition
- New construction: No
- Year built: 1979
Utilities & green energy
- Sewer: City
- Water: Public
Community & HOA
Community
- Security: Security System, Prewired
- Subdivision: None
Location
- Region: Montgomery
Financial & listing details
- Tax assessed value: $348,000
- Annual tax amount: $2,894
- Date on market: 7/22/2026
Estimated market value
$535,200
$508,000 - $562,000
$2,370/mo
Price history
| Date | Event | Price |
|---|---|---|
| 7/22/2026 | Price change | $549,9000% |
Source:  IRMLS #202629461 Report a problem IRMLS #202629461 Report a problem | ||
| 6/16/2026 | Price change | $550,000-4.3%$208/sqft |
Source: Owner Report a problem | ||
| 5/29/2026 | Listed for sale | $575,000$217/sqft |
Source: Owner Report a problem | ||
Public tax history
| Year | Property taxes | Tax assessment |
|---|---|---|
| 2025 | $3,169 +4.4% | $348,000 +2.6% |
| 2024 | $3,036 -1.1% | $339,200 +3.8% |
| 2023 | $3,069 +14.7% | $326,700 +11.1% |
| 2022 | $2,676 +9% | $294,100 +13.1% |
| 2021 | $2,454 +3.3% | $260,100 +6.8% |
| 2020 | $2,375 +0.1% | $243,500 -0.3% |
| 2019 | $2,374 +7% | $244,300 +2.4% |
| 2018 | $2,219 -27.9% | $238,600 +3.2% |
| 2017 | $3,076 +54% | $231,200 +4.7% |
| 2016 | $1,997 | $220,800 |
Find assessor info on the county website
Monthly payment
Est. payment
Payment breakdown
Explore the cost of this home by adjusting the details. Changes won't be saved.Climate risks
Neighborhood: 47558
Nearby schools
GreatSchools rating
- 8/10Barr Reeve Elementary SchoolGrades: K-5Distance: 0.5 mi
- 9/10Barr Reeve Jr-Sr High SchoolGrades: 6-12Distance: 0.5 mi
Schools provided by the listing agent
- Elementary: Barr Reeve
- Middle: Barr Reeve
- High: Barr Reeve
- District: Barr-Reeve Community
Source: IRMLS. This data may not be complete. We recommend contacting the local school district to confirm school assignments for this home.
- $253,700-- bd-- ba-- sqft201 S 3rd St, Montgomery, IN 47558Off Market
- $584,500-- bd2 ba2.5k sqft6322 E Terrace Court Dr, Montgomery, IN 47558Off Market
- $168,2002 bd1 ba1.2k sqft176 W Oak St, Montgomery, IN 47558Off Market
- $2,200-- bd-- ba-- sqft540 W Hastings St, Montgomery, IN 47558Off Market
- $112,0002 bd1 ba1.2k sqft158 W Oak St, Montgomery, IN 47558Off Market
- $272,0003 bd2 ba1.9k sqft68 S 3rd St, Montgomery, IN 47558Off Market
- $320,1003 bd1 ba1.3k sqft6309 E Us Highway 50, Montgomery, IN 47558Off Market
- $410,6004 bd2 ba2.5k sqft6300 E Terrace Court Dr, Montgomery, IN 47558Off Market
A local agent can set up tours, give advice and negotiate with sellers.
Similar homes
- $419,9003 bd3 ba2.7k sqft1243 Bellgrade Ave, Loogootee, IN 47553For Sale
 MLS ID #202630675, Dylan Stoll, Home & Harvest Properties LLC. IRMLS
 - $369,0004 bd3 ba2.5k sqft522 Dogwood Hl, Loogootee, IN 47553For Sale
 MLS ID #202629734, Joe McAtee, Key Associates Realty Group. IRMLS
 - $429,9003 bd2 ba2.5k sqft924 S 1250th, Loogootee, IN 47553For Sale
 MLS ID #202629020, Michael DeCoursey, Home & Harvest Properties LLC. IRMLS
 - $520,0003 bd3 ba3.7k sqft8716 W State Road 56, Jasper, IN 47546For Sale
 MLS ID #202607385, Arlet D Jackle, RE/MAX Local. IRMLS
 - $469,9004 bd3 ba2k sqft4 White Ridge Ct, Washington, IN 47501For SaleMLS ID #202626628, Barb Hays, F.C. TUCKER EMGE. IRMLS
- $500,0002 bd1 ba2k sqft3154 N 900 E, Loogootee, IN 47553AuctionMLS ID #202538492, Delmar W Wagler, Integrity Realty Group LLC. IRMLS
- $419,0004 bd4 ba1.4k sqft1803 Woodlawn Dr, Washington, IN 47501For SaleMLS ID #202624058, Kelly Durnil, RE/MAX Elite. IRMLS
- $389,9004 bd3 ba3.3k sqft5 Green Acres Rd, Washington, IN 47501For SaleMLS ID #202527283, Billy J Walker, Century 21 Classic Realty. IRMLS
- $525,0003 bd2 ba2.9k sqft3232 S Petersburg Rd, Wheatland, IN 47597For SaleMLS ID #202534168, Tyler Simmons, KLEIN RLTY&AUCTION, INC.. IRMLS
- $394,9004 bd3 ba3.1k sqft2406 White Ridge Ln, Washington, IN 47501For SaleMLS ID #202606863, Barb Hays, F.C. TUCKER EMGE. IRMLS
- $365,0004 bd3 ba2.2k sqft551 Schuetter Rd, Jasper, IN 47546For SaleMLS ID #202631765, Tama Stemle, RE/MAX Local. IRMLS
- $400,0003 bd2 ba2.4k sqft7862 Butler Bridge Rd, Shoals, IN 47581For SaleMLS ID #202629628, John Wright, Mossy Oak Properties Indiana Land and Lifestyle. IRMLS
- $324,9004 bd2 ba2.9k sqft13612 E 800 S, Loogootee, IN 47553For SaleMLS ID #202625702, Melissa S Heldt, MIDWEST REALTY. IRMLS
- $359,9005 bd2 ba2.8k sqft706 Brett Cabel Rd, Washington, IN 47501For Sale By Owner
- $395,0003 bd2 ba1.7k sqft9763 Red School Rd, Shoals, IN 47581For SaleMLS ID #202627599, Patti Sanders, Key Associates Realty Group. IRMLS
- $359,9004 bd4 ba1.8k sqft11631 N Us Highway 231, Odon, IN 47562For SaleMLS ID #202623634, Mary Roark, MIDWEST REALTY. IRMLS
- $289,9003 bd2 ba2.7k sqft705 Brett Cabel Rd, Washington, IN 47501For SaleMLS ID #202628326, Christie L Martin, ERA FIRST ADVANTAGE REALTY, INC. IRMLS
- $299,0003 bd2 ba1.8k sqft1723 State Road 645, Loogootee, IN 47553For SaleMLS ID #202615898, Michael Hawkins, Harvest Realty & Auction, LLC. IRMLS
- $284,9002 bd1 ba1.9k sqft707 N Line St, Loogootee, IN 47553For SaleMLS ID #202615464, Billy J Walker, Century 21 Classic Realty. IRMLS
- $340,0004 bd3 ba2.2k sqft13194 E Parker Lake Rd, Monroe City, IN 47557For SaleMLS ID #202617981, Cameron Engstrom, KLEIN RLTY&AUCTION, INC.. IRMLS
