This pristine home sits on 7 acres of meticulously manicured grounds, complete with a fully stocked lake that offers a serene backdrop for daily living. If you seek a secluded haven, this impressive estate provides unparalleled privacy and luxury. The residence boasts a generous 6-bedroom, 4.5-bathroom layout, expertly designed for easy accommodation. The architectural design maximizes functional elegance, offering over 3,770 square feet of sophisticated living space. The heart of the home is a chef’s dream kitchen, featuring a substantial eat-at bar, high-end finishes, and a full suite of included appliances. Retreat to the master bedroom suite, a true sanctuary equipped with a luxurious steam shower, double bowl sinks, and an expansive walk-in closet. The dedicated office provides an inspiring environment with grand floor-to-ceiling windows and custom built-in bookshelves. Entertainment possibilities are endless, starting with a living room that features soaring ceilings open to the second level and a massive window framing picturesque lake views. Step outside onto the expansive deck, a perfect venue for hosting large gatherings or enjoying quiet, peaceful moments in nature. The outdoor amenities further include a massive 40 X 40 pole building that offers versatile space, including potential for additional living quarters. The surrounding 40-acre property has been thoughtfully developed with a network of private riding and walking trails for year-round exploration. The lower level of the home continues to impress with a fully finished walk-out basement, adding over 2,700 square feet of additional living area. This level includes three exceptionally large bedrooms, a well-appointed full bathroom featuring a walk-in shower, and a convenient Jack-and-Jill bathroom configuration serving the additional sleeping quarters. This home and property has everything to offer!!
Active under contract
$625,000
3084 S State Road 257, Velpen, IN 47590
6beds
5,922sqft
Single Family Residence
Built in 2003
7 Acres Lot
$608,500 Zestimate®
$--/sqft
$-- HOA
What's special
Double bowl sinksLuxurious steam showerExpansive walk-in closetHigh-end finishesConvenient jack-and-jill bathroom configurationCustom built-in bookshelvesSubstantial eat-at bar
- 145 days
- 901
- 80
Zillow last checked:
Listing updated:
Listed by:
Steve A Wigand office:812-482-6080,
ERA FIRST ADVANTAGE REALTY, INC
Source: IRMLS,MLS#: 202616529
Facts & features
Interior
Bedrooms & bathrooms
- Bedrooms: 6
- Bathrooms: 5
- Full bathrooms: 4
- 1/2 bathrooms: 1
- Main level bedrooms: 1
Bedroom 1
- Level: Main
Bedroom 2
- Level: Upper
Dining room
- Level: Main
- Area: 196
- Dimensions: 14 x 14
Family room
- Level: Main
- Area: 208
- Dimensions: 13 x 16
Kitchen
- Level: Basement
- Area: 272
- Dimensions: 17 x 16
Living room
- Level: Main
- Area: 320
- Dimensions: 16 x 20
Heating
- Natural Gas, Propane
Cooling
- Central Air
Appliances
- Included: Dishwasher, Microwave, Refrigerator, Washer, Dryer-Electric, Exhaust Fan, Oven-Built-In, Warming Drawer
Features
- Windows: Window Treatments
- Basement: Full,Walk-Out Access,Finished
- Number of fireplaces: 2
- Fireplace features: Family Room, Living Room
Interior area
- Total structure area: 6,538
- Total interior livable area: 5,922 sqft
- Finished area above ground: 3,773
- Finished area below ground: 2,149
Video & virtual tour
Property
Parking
- Total spaces: 2
- Parking features: Attached
- Attached garage spaces: 2
Features
- Levels: One and One Half
- Stories: 1.5
- On waterfront: Yes
- Waterfront features: Lake, Frontage Lot, Non Ski Lake
- Body of water: Private Lake
- Frontage length: Channel/Canal Frontage(0),Water Frontage(50)
Lot
- Size: 7 Acres
- Features: Level, Sloped, 15+, Wooded
Details
- Additional structures: Pole/Post Building
- Parcel number: 631205100008.000006
Construction
Type & style
- Home type: SingleFamily
- Property subtype: Single Family Residence
Materials
- Brick
Condition
- New construction: No
- Year built: 2003
Utilities & green energy
- Sewer: None
- Water: City
Community & HOA
Community
- Subdivision: None
Location
- Region: Velpen
Financial & listing details
- Tax assessed value: $496,400
- Annual tax amount: $4,854
- Date on market: 5/5/2026
Estimated market value
$608,500
$578,000 - $639,000
Not available
Price history
| Date | Event | Price |
|---|---|---|
| 8/18/2026 | Listed for sale | $625,000 |
Source:  IRMLS #202616529 Report a problem IRMLS #202616529 Report a problem | ||
| 7/29/2026 | Pending sale | $625,000 |
Source: IRMLS #202616529 Report a problem | ||
| 6/24/2026 | Price change | $625,000-28.6% |
Source: IRMLS #202616529 Report a problem | ||
| 5/5/2026 | Listed for sale | $875,000+9.4% |
Source: IRMLS #202616529 Report a problem | ||
| 7/18/2025 | Listing removed | -- |
Source: Owner Report a problem | ||
| 7/9/2025 | Listed for sale | $800,000$135/sqft |
Source: Owner Report a problem | ||
Public tax history
| Year | Property taxes | Tax assessment |
|---|---|---|
| 2025 | $4,863 +4.4% | $496,400 +6.3% |
| 2024 | $4,656 +1.7% | $467,000 +5.3% |
| 2023 | $4,580 +11.7% | $443,300 +7.6% |
| 2022 | $4,099 +5% | $412,100 +12% |
| 2021 | $3,903 +8.7% | $368,000 +4.4% |
| 2020 | $3,591 -1.2% | $352,400 +3% |
| 2019 | $3,635 +2.7% | $342,100 +4.3% |
| 2018 | $3,538 +0.9% | $328,000 +2.2% |
| 2017 | $3,508 | $320,900 +0.3% |
| 2016 | $3,508 +1.6% | $319,900 +9.4% |
| 2014 | $3,453 +8% | $292,400 +0.2% |
| 2013 | $3,199 -3.3% | $291,700 -4.4% |
| 2012 | $3,309 +6.2% | $305,100 +5.5% |
| 2011 | $3,116 +4.8% | $289,200 +6.4% |
| 2010 | $2,973 +0.3% | $271,800 -0.3% |
| 2009 | $2,963 +20.7% | $272,700 +1.5% |
| 2007 | $2,455 -42.3% | $268,700 +1.6% |
| 2006 | $4,257 | $264,500 +7.2% |
| 2005 | -- | $246,800 |
Find assessor info on the county website
Monthly payment
Est. payment
Payment breakdown
Explore the cost of this home by adjusting the details. Changes won't be saved.Climate risks
Neighborhood: 47590
Nearby schools
Schools provided by the listing agent
- Elementary: Winslow
- Middle: Pike Central
- High: Pike Central
- District: Pike County School Corp.
Source: IRMLS. This data may not be complete. We recommend contacting the local school district to confirm school assignments for this home.
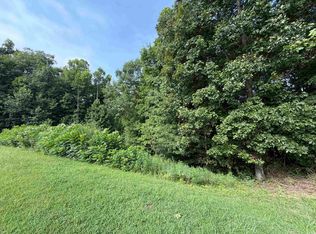
Similar homes
- $575,0004 bd4 ba4.4k sqft4389 W Brescher Dr, Jasper, IN 47546For Sale
 MLS ID #202625320, Tara Gilmore, Ferris Property Group. IRMLS
 - $680,0003 bd5 ba3.9k sqft575 N Weisheit Dr W, Jasper, IN 47546For Sale
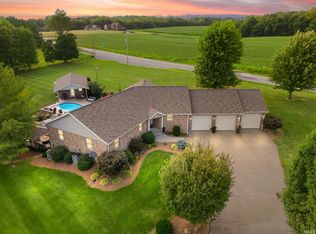 MLS ID #202632724, Gina Mehringer, F.C. TUCKER EMGE. IRMLS
 - $599,0004 bd4 ba4.4k sqft1332 Cobblestone Rd, Jasper, IN 47546For Sale
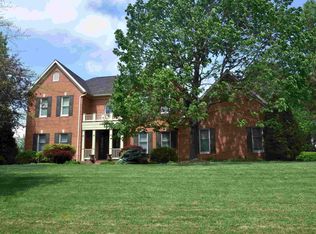 MLS ID #202613716, Ginger K Hedinger, SELL4FREE-WELSH REALTY CORPORATION. IRMLS
 - $719,0005 bd4 ba5k sqft425 Schuetter Rd, Jasper, IN 47546For Sale
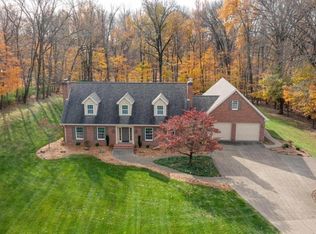 MLS ID #202546009, Gibson Goodness, RE/MAX Local. IRMLS
