Discover the inviting charm of 1153 W 13th Street in Jasper, IN, US. This residential property, ready for you to move in, presents a distinctive Tudor architectural style that promises a refined living experience. The kitchen, thoughtfully designed with a peninsula, seamlessly transitions into the living room, creating an open-plan environment perfect for daily life and entertaining. Additional features include a versatile basement, a private yard offering a personal outdoor retreat, and the convenience of a built-in garage. Enjoy outdoor moments on the welcoming patio or the charming porch. This property offers a unique blend of comfort and style, inviting you to envision your future here.
Active under contract
Price cut: $13.9K (8/6)
$336,000
1153 W 13th St, Jasper, IN 47546
3beds
4,541sqft
Single Family Residence
Built in 1979
0.36 Acres Lot
$327,900 Zestimate®
$--/sqft
$-- HOA
What's special
Versatile basementWelcoming patioBuilt-in garageCharming porchTudor architectural style
- 141 days
- 568
- 28
Zillow last checked:
Listing updated:
Listed by:
Josseline Carr 812-631-7843,
J. Carr Realty LLC
Source: IRMLS,MLS#: 202619331
Facts & features
Interior
Bedrooms & bathrooms
- Bedrooms: 3
- Bathrooms: 3
- Full bathrooms: 2
- 1/2 bathrooms: 1
Bedroom 1
- Level: Upper
Bedroom 2
- Level: Upper
Dining room
- Level: Main
- Area: 154
- Dimensions: 14 x 11
Family room
- Level: Lower
- Area: 560
- Dimensions: 28 x 20
Kitchen
- Level: Main
- Area: 196
- Dimensions: 14 x 14
Living room
- Level: Main
- Area: 228
- Dimensions: 19 x 12
Heating
- Natural Gas
Cooling
- Central Air
Appliances
- Included: Dishwasher, Microwave, Refrigerator, Washer, Dryer-Electric
Features
- Basement: Partial,Block
- Number of fireplaces: 1
- Fireplace features: Family Room
Interior area
- Total structure area: 4,541
- Total interior livable area: 4,541 sqft
- Finished area above ground: 3,708
- Finished area below ground: 833
Video & virtual tour
Property
Parking
- Total spaces: 2
- Parking features: Attached, Concrete
- Attached garage spaces: 2
- Has uncovered spaces: Yes
Features
- Levels: Tri-Level
Lot
- Size: 0.36 Acres
- Features: Sloped
Details
- Parcel number: 190627403116.000002
Construction
Type & style
- Home type: SingleFamily
- Property subtype: Single Family Residence
Materials
- Stone, Stucco
Condition
- New construction: No
- Year built: 1979
Utilities & green energy
- Electric: City of Jasper
- Sewer: City
- Water: City
Community & HOA
Community
- Subdivision: Bohn Villa
Location
- Region: Jasper
Financial & listing details
- Tax assessed value: $257,000
- Annual tax amount: $2,623
- Date on market: 5/21/2026
Estimated market value
$327,900
$312,000 - $344,000
$2,168/mo
Price history
| Date | Event | Price |
|---|---|---|
| 8/6/2026 | Price change | $336,000-4% |
Source:  IRMLS #202619331 Report a problem IRMLS #202619331 Report a problem | ||
| 5/21/2026 | Listed for sale | $349,900+8% |
Source: IRMLS #202619331 Report a problem | ||
| 8/13/2025 | Sold | $324,000-5.3% |
Source: IRMLS #202526074 Report a problem | ||
| 7/9/2025 | Pending sale | $342,000 |
Source: IRMLS #202526074 Report a problem | ||
| 7/7/2025 | Listed for sale | $342,000+31.6% |
Source: IRMLS #202526074 Report a problem | ||
| 7/13/2018 | Listing removed | $259,900$57/sqft |
Source: SELL4FREE-WELSH REALTY CORPORATION #201828081 Report a problem | ||
| 7/5/2018 | Price change | $259,900-7.1%$57/sqft |
Source: SELL4FREE-WELSH REALTY CORPORATION #201828081 Report a problem | ||
| 6/28/2018 | Listed for sale | $279,900+23.9%$62/sqft |
Source: SELL4FREE-WELSH REALTY CORPORATION #201828081 Report a problem | ||
| 11/29/2012 | Sold | --0 |
Source: Agent Provided Report a problem | ||
| 10/3/2012 | Listed for sale | $225,900$50/sqft |
Source: RE/MAX Realty Plus (Jasper) #194439 Report a problem | ||
Public tax history
| Year | Property taxes | Tax assessment |
|---|---|---|
| 2025 | $2,624 -2.7% | $257,000 -0.3% |
| 2024 | $2,695 -4% | $257,800 +1.1% |
| 2023 | $2,809 +16.7% | $254,900 -5.9% |
| 2022 | $2,408 +1.7% | $271,000 +17% |
| 2021 | $2,368 +0.5% | $231,600 +1.8% |
| 2020 | $2,357 +4.6% | $227,600 +0.8% |
| 2019 | $2,253 +4.8% | $225,700 +8% |
| 2018 | $2,150 -1% | $209,000 +4.3% |
| 2017 | $2,170 +100% | $200,400 |
| 2016 | $1,085 -49.2% | $200,400 -2.1% |
| 2014 | $2,137 -2.5% | $204,600 -2.8% |
| 2013 | $2,193 -0.7% | $210,500 -0.8% |
| 2012 | $2,210 -53.1% | $212,100 -9.7% |
| 2011 | $4,714 +111% | $234,800 +11.5% |
| 2010 | $2,234 +0.2% | $210,500 |
| 2009 | $2,231 +6.4% | $210,500 +8.8% |
| 2007 | $2,097 -24% | $193,400 |
| 2006 | $2,758 | $193,400 +4.7% |
| 2005 | -- | $184,800 |
Find assessor info on the county website
Monthly payment
Est. payment
Payment breakdown
Explore the cost of this home by adjusting the details. Changes won't be saved.Climate risks
Neighborhood: 47546
Nearby schools
Schools provided by the listing agent
- Elementary: Jasper
- Middle: Greater Jasper Cons Schools
- High: Greater Jasper Cons Schools
- District: Greater Jasper Cons. Schools
Source: IRMLS. This data may not be complete. We recommend contacting the local school district to confirm school assignments for this home.

Similar homes
- $330,0004 bd3 ba2.5k sqft4114 Lee Dr, Jasper, IN 47546For Sale
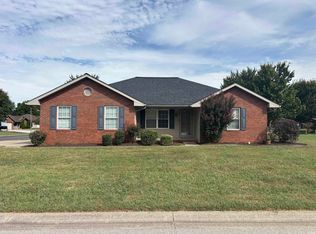 MLS ID #202640220, Nathan Hanselman, SELL4FREE-WELSH REALTY CORPORATION. IRMLS
 - $337,5834 bd3 ba2.2k sqft551 Schuetter Rd, Jasper, IN 47546For Sale
 MLS ID #202631765, Tama Stemle, RE/MAX Local. IRMLS
 - $374,7003 bd2 ba3.4k sqft1778 S Raymond St, Jasper, IN 47546For Sale
 MLS ID #202619880, Brenda S Welsh, SELL4FREE-WELSH REALTY CORPORATION. IRMLS
 - $260,0004 bd3 ba2.3k sqft1403 Kundeck St, Jasper, IN 47546For Sale
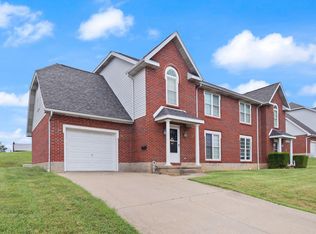 MLS ID #202640331, Brenda Krempp, RE/MAX Local. IRMLS
