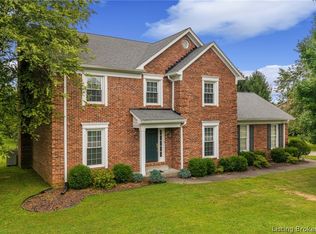
Nestled on a picturesque 1.2-acre lot, this spacious 4-bedroom, 2.5-bath home offers the perfect blend of privacy, comfort, and room to grow. Surrounded by mature trees in a peaceful, park-like setting, you'll love starting your mornings with a cup of coffee while watching squirrels play or catching a glimpse of the resident owl from your own backyard retreat. With nearly 4,000 square feet of living space, this home was designed for both everyday living and entertaining. The main level offers an abundance of flexible living areas, including multiple dining spaces, inviting living rooms, a recreation room, and an expansive great room that provides endless possibilities for gathering with family and friends. The beautifully remodeled kitchen features high-quality cabinetry, updated countertops, and ample workspace, making it the heart of the home. Upstairs, you'll find all four generously sized bedrooms, along with a conveniently located dedicated laundry room. The spacious primary suite includes a large walk-in closet and private access to an expansive wooden deck overlooking the serene backyard-an ideal place to unwind at the end of the day. The unfinished basement offers abundant storage while the attached three-car garage provides plenty of room for vehicles, hobbies, and equipment. A long asphalt driveway and oversized asphalt parking area offer exceptional parking for guests, recreational vehicles, or multiple drivers. Lovingly maintained over the years, this remarkable property combines timeless charm, functional living space, and a tranquil natural setting that's increasingly difficult to find. If you've been searching for a home with space, flexibility, and a peaceful atmosphere, this one is ready to welcome you home.
Active
Price cut: $20K (8/1)
$479,900
8680 Rufing Rd, Greenville, IN 47124
4beds
5,605sqft
Residential, Single Family Residence
Built in 1977
1.2 Acres Lot
$-- Zestimate®
$86/sqft
$-- HOA
What's special
Recreation roomExpansive great roomOversized asphalt parking areaMultiple dining spacesSpacious primary suiteGenerously sized bedroomsLong asphalt driveway
- 84 days
- 266
- 17
Zillow last checked:
Listing updated:
Listed by:
Andrew Flora listwithflora@gmail.com,
1 Percent Lists Indiana Real Estate
Source: MIBOR as distributed by MLS GRID,MLS#: 22110761
Facts & features
Interior
Bedrooms & bathrooms
- Bedrooms: 4
- Bathrooms: 3
- Full bathrooms: 2
- 1/2 bathrooms: 1
- Main level bathrooms: 1
Primary bedroom
- Level: Upper
- Area: 220 Square Feet
- Dimensions: 11x20
Bedroom 2
- Level: Upper
- Area: 192 Square Feet
- Dimensions: 12x16
Bedroom 3
- Level: Upper
- Area: 143 Square Feet
- Dimensions: 11x13
Bedroom 4
- Level: Upper
- Area: 131.25 Square Feet
- Dimensions: 10.5x12.5
Dining room
- Level: Main
- Area: 130 Square Feet
- Dimensions: 10x13
Dining room
- Level: Main
- Area: 176 Square Feet
- Dimensions: 16x11
Exercise room
- Level: Main
- Area: 484 Square Feet
- Dimensions: 22x22
Family room
- Level: Main
- Area: 170.5 Square Feet
- Dimensions: 11x15.5
Great room
- Level: Main
- Area: 850 Square Feet
- Dimensions: 25x34
Kitchen
- Features: Tile-Ceramic
- Level: Main
- Area: 112 Square Feet
- Dimensions: 8x14
Laundry
- Features: Tile-Ceramic
- Level: Upper
- Area: 35 Square Feet
- Dimensions: 5x7
Living room
- Level: Main
- Area: 231 Square Feet
- Dimensions: 11x21
Heating
- Electric, Forced Air, Heat Pump
Cooling
- Central Air, Ductless, Heat Pump
Appliances
- Included: Dishwasher, Microwave, Electric Oven, Refrigerator, Water Heater
- Laundry: In Unit
Features
- Attic Access, Kitchen Island, High Speed Internet, Walk-In Closet(s)
- Basement: Unfinished
- Attic: Access Only
- Number of fireplaces: 2
- Fireplace features: Living Room, Recreation Room
Interior area
- Total structure area: 5,605
- Total interior livable area: 5,605 sqft
- Finished area below ground: 0
Property
Parking
- Total spaces: 3
- Parking features: Attached, Asphalt
- Attached garage spaces: 3
Features
- Levels: Two
- Stories: 2
Lot
- Size: 1.2 Acres
- Features: Mature Trees
Details
- Parcel number: 220303300026000004
- Horse amenities: None
Construction
Type & style
- Home type: SingleFamily
- Architectural style: Other
- Property subtype: Residential, Single Family Residence
Materials
- Brick
- Foundation: Concrete Perimeter, Crawl Space
Condition
- New construction: No
- Year built: 1977
Utilities & green energy
- Water: Public
Community & HOA
Community
- Subdivision: No Subdivision
HOA
- Has HOA: No
Location
- Region: Greenville
Financial & listing details
- Price per square foot: $86/sqft
- Tax assessed value: $468,600
- Annual tax amount: $3,804
- Date on market: 6/27/2026
- Cumulative days on market: 40 days
Estimated market value
Not available
Estimated sales range
Not available
Not available
Price history
| Date | Event | Price |
|---|---|---|
| 8/1/2026 | Price change | $479,900-4%$86/sqft |
Source:  MIBOR as distributed by MLS GRID #22110761 Report a problem MIBOR as distributed by MLS GRID #22110761 Report a problem | ||
| 6/27/2026 | Listed for sale | $499,900$89/sqft |
Source: MIBOR as distributed by MLS GRID #22110761 Report a problem | ||
Public tax history
| Year | Property taxes | Tax assessment |
|---|---|---|
| 2025 | $3,489 +14.7% | $468,600 +15.4% |
| 2024 | $3,042 -3.9% | $406,000 +9.5% |
| 2023 | $3,165 +17.9% | $370,800 +2.2% |
| 2022 | $2,686 +18% | $362,900 +15.7% |
| 2021 | $2,276 +13.3% | $313,600 +11.6% |
| 2020 | $2,010 +11.7% | $281,000 -2.4% |
| 2019 | $1,799 +3.3% | $288,000 +11% |
| 2018 | $1,741 | $259,400 +9.3% |
| 2017 | $1,741 +15.9% | $237,300 +0.9% |
| 2016 | $1,501 -2.5% | $235,200 +14% |
| 2014 | $1,540 +1.3% | $206,300 +2.7% |
| 2013 | $1,521 +1.5% | $200,800 -5.2% |
| 2012 | $1,499 -10.8% | $211,900 -12.5% |
| 2011 | $1,681 -1.9% | $242,100 +4.3% |
| 2010 | $1,714 +9.3% | $232,100 -3% |
| 2009 | $1,568 -6.3% | $239,300 -0.2% |
| 2007 | $1,673 | $239,700 +3.5% |
| 2006 | -- | $231,700 +1.8% |
| 2005 | -- | $227,700 |
Find assessor info on the county website
Monthly payment
Est. payment
Payment breakdown
Explore the cost of this home by adjusting the details. Changes won't be saved.Climate risks
Neighborhood: 47124
Similar homes
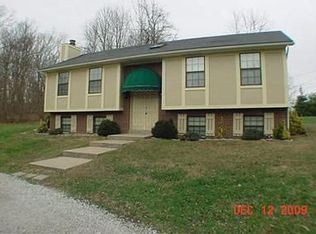
- $399,9004 bd3 ba2.8k sqft1013 Heritage Way, Greenville, IN 47124For Sale
 MLS ID #2026011781, Sara Carpenter, Schuler Bauer Real Estate Services ERA Powered (N. SIRA
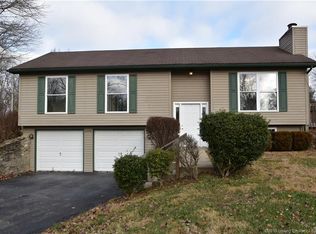
 - $514,9005 bd4 ba3.1k sqft5007 White Tail Way, Greenville, IN 47124For Sale
 MLS ID #202609566, Sandy Kersey, Keller Williams Realty Consultants. SIRA
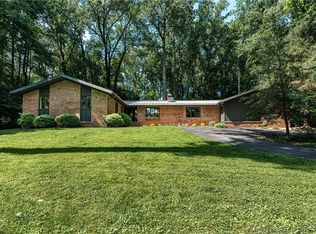
 - $499,9004 bd4 ba3.7k sqft7001 Jennifer Drive, Georgetown, IN 47122For Sale
 MLS ID #2026011495, Diane Thomas, Coldwell Banker McMahan. SIRA
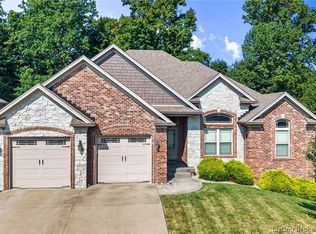
 - $595,0004 bd3 ba2.8k sqft5003 White Tail Way, Greenville, IN 47124For Sale
 MLS ID #2026010517, Rebecca Bergeron, JPAR Aspire. SIRA
 - $489,9003 bd4 ba3.6k sqft1700 Oak Grove Dr, New Albany, IN 47150For Sale
 MLS ID #1727810, Courtney McDonald, Lopp Real Estate. Metro Search Inc. LLC DBA Apex MLS
 - $500,0004 bd3 ba3k sqft1847 Hazeltine Way, Henryville, IN 47126For SaleMLS ID #1728901, Tom O Cox, RE/MAX Real Estate Champions. Metro Search Inc. LLC DBA Apex MLS
- $499,9004 bd3 ba3.9k sqft213 Colonels Way E, Henryville, IN 47126For SaleMLS ID #1727607, Pam Lumley, RE/MAX Ability Plus. Metro Search Inc. LLC DBA Apex MLS
- $425,0004 bd3 ba3.1k sqft5305 Stonybrook Ct, Jeffersonville, IN 47130For SaleMLS ID #1727494, John Finnegan, Weichert Realtors-ABG. Metro Search Inc. LLC DBA Apex MLS
