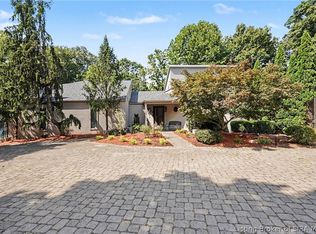
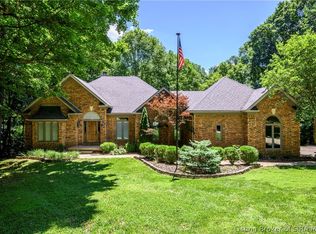
Set on 1.82 BEAUTIFULLY LANDSCAPED ACRES, this custom-built, ALL-BRICK ESTATE offers exceptional space, craftsmanship, & amenities for everyday living & entertaining. A dramatic marble foyer w/open balcony sets the tone, leading to formal living & dining spaces, Brazilian cherry floors, detailed millwork, & inviting gathering areas.The custom kitchen features Cherry cabinetry, stainless appliances, double oven, island workstation, pantry & a sun-filled breakfast nook w/vaulted wood ceiling & expansive views. The family room offers a fireplace, wet bar, & access to OUTDOOR LIVING SPACE W/VIEWS OF THE NEIGHBORING LAKE.Upstairs, the PRIMARY SUITE provides a private retreat w/sitting area, fireplace & bath w/jetted tub. The finished walkout basem't adds flexible living & entertaining space w/addt'l fireplaces.THE SHOWSTOPPER is the remarkable 49x54 BRICK DETACHED ENTERTAINMENT COMPLEX featuring a stamped covered porch w/lake view, kitchenette, wood-burning stove, 220 service, SIX-CAR STORAGE, bonus rooms, & double doors that open to the outdoors. This extraordinary bonus space sets this property apart from anything else on the market.Composite decking, gazebo, covered patio, fire pit, fresh paint, new carpet, & an oversized 3-car garage w/epoxy finish complete this exceptional property.This is more than a beautiful home-it is a lifestyle, a private escape & a place where memories are meant to be made. A truly exceptional property that must be experienced to appreciate.
For sale
Price cut: $24.9K (10/6)
$899,990
6960 Scottsville Road, Floyds Knobs, IN 47119
4beds
4,111sqft
Single Family Residence
Built in 1990
1.82 Acres Lot
$875,800 Zestimate®
$219/sqft
$-- HOA
What's special
Fire pitWet barInviting gathering areasCustom-built all-brick estateBonus roomsBeautifully landscaped acresDetailed millwork
- 33 days
- 866
- 49
Zillow last checked:
Listing updated:
Listed by:
Andrea D Hall,
Lopp Real Estate Brokers
Source: SIRA,MLS#: 2026011528 Originating MLS: Southern Indiana REALTORS Association
Originating MLS: Southern Indiana REALTORS AssociationFacts & features
Interior
Bedrooms & bathrooms
- Bedrooms: 4
- Bathrooms: 4
- Full bathrooms: 3
- 1/2 bathrooms: 1
Rooms
- Room types: Bonus Room, Den, Family Room, Office
Primary bedroom
- Description: vault/built-ins/direct access to BR 2 for a nurser,Flooring: Carpet
- Level: Second
- Dimensions: 12.8 x 28.6
Bedroom
- Description: adjoins main BR, great for nursery/laundry chute,Flooring: Carpet
- Level: Second
- Dimensions: 11.11 x 11.3
Bedroom
- Description: brand new carpeting,Flooring: Carpet
- Level: Second
- Dimensions: 13.9 x 11.3
Bedroom
- Description: brand new carpeting/built -ins,Flooring: Carpet
- Level: Second
- Dimensions: 13.8 x 13.2
Dining room
- Description: trey ceiling/dental crown,Flooring: Other
- Level: First
- Dimensions: 12.7 x 12.8
Dining room
- Description: wood bead board vault/patio/expansive windows,Flooring: Tile
- Level: First
- Dimensions: 10.1 x 12.8
Family room
- Description: Fireplace/patio/wet bar-sink mini fridge/built-ins,Flooring: Other
- Level: First
- Dimensions: 18.7 x 18.6
Family room
- Description: fireplace & brick heart/walkout patio/drop ceiling,Flooring: Tile
- Level: Lower
- Dimensions: 25.1 x 15.9
Other
- Description: double vanity/jetted tub/ fireplace/sep shower/,Flooring: Laminate
- Level: Second
- Dimensions: 12.2 x 12
Other
- Description: linen closet/tub-shower/accesses to BR 3&4,Flooring: Tile
- Level: Second
- Dimensions: 10 x 7
Kitchen
- Description: appliances/under cabinet lights/Cherry cabinets,Flooring: Tile
- Level: First
- Dimensions: 15.7 x 12.8
Living room
- Description: large picture window/crown/,Flooring: Carpet
- Level: First
- Dimensions: 13.8 x 13.4
Living room
- Description: full bath/wood burning fireplace/trey ceiling/,Flooring: Tile
- Level: Lower
- Dimensions: 16.2 x 13.7
Office
- Description: with closet/2 exit doors/ possible 5th BR,Flooring: Carpet
- Level: Lower
- Dimensions: 12.1 x 12.1
Other
- Description: walk in closet brand new carpeting/wood shelving,Flooring: Carpet
- Level: Second
- Dimensions: 16 x 10.5
Heating
- Forced Air
Cooling
- Central Air
Appliances
- Included: Dryer, Dishwasher, Disposal, Microwave, Oven, Range, Refrigerator, Washer
- Laundry: Main Level, Laundry Room
Features
- Wet Bar, Breakfast Bar, Bookcases, Ceiling Fan(s), Separate/Formal Dining Room, Entrance Foyer, Game Room, Home Office, Jetted Tub, Kitchen Island, Bath in Primary Bedroom, Mud Room, Pantry, Storage, Separate Shower, Utility Room, Vaulted Ceiling(s), Natural Woodwork, Walk-In Closet(s), Wood Burning Stove, Window Treatments
- Windows: Blinds
- Basement: Full,Finished,Walk-Out Access,Sump Pump
- Number of fireplaces: 4
- Fireplace features: Insert, Gas, Wood Burning, Wood BurningStove
Interior area
- Total structure area: 4,111
- Total interior livable area: 4,111 sqft
- Finished area above ground: 3,017
- Finished area below ground: 1,094
Property
Parking
- Total spaces: 9
- Parking features: Attached, Detached, Garage Faces Front, Garage, Garage Faces Rear, Garage Door Opener
- Attached garage spaces: 9
Features
- Levels: Two
- Stories: 2
- Patio & porch: Covered, Deck, Patio, Porch
- Exterior features: Deck, Landscaping, Porch, Patio
- Has spa: Yes
- Has view: Yes
- View description: Park/Greenbelt, Hills, Panoramic, Scenic
Lot
- Size: 1.82 Acres
- Features: Additional Land Available
Details
- Additional structures: Garage(s), Gazebo
- Additional parcels included: 220400600051000006
- Parcel number: 220400600068000006
- Zoning: Residential
- Zoning description: Residential
Construction
Type & style
- Home type: SingleFamily
- Architectural style: Two Story
- Property subtype: Single Family Residence
Materials
- Brick, Frame
- Foundation: Poured
- Roof: Shingle
Condition
- New construction: No
- Year built: 1990
Utilities & green energy
- Sewer: Septic Tank
- Water: Connected, Public
Community & HOA
HOA
- Has HOA: No
Location
- Region: Floyds Knobs
Financial & listing details
- Price per square foot: $219/sqft
- Tax assessed value: $34,500
- Annual tax amount: $5,468
- Date on market: 9/3/2026
- Cumulative days on market: 35 days
- Listing terms: Conventional,VA Loan
- Road surface type: Paved
Estimated market value
$875,800
$832,000 - $920,000
$3,786/mo
Price history
| Date | Event | Price |
|---|---|---|
| 10/6/2026 | Price change | $899,990-2.7%$219/sqft |
Source:  SIRA #2026011528 Report a problem SIRA #2026011528 Report a problem | ||
| 9/30/2026 | Price change | $924,900-2.6%$225/sqft |
Source: SIRA #2026011528 Report a problem | ||
| 9/17/2026 | Price change | $949,900-2.6%$231/sqft |
Source: SIRA #2026011528 Report a problem | ||
| 9/4/2026 | Listed for sale | $975,000$237/sqft |
Source: SIRA #2026011528 Report a problem | ||
Public tax history
| Year | Property taxes | Tax assessment |
|---|---|---|
| 2025 | $574 -1.4% | $34,500 |
| 2024 | $583 +8.2% | $34,500 |
| 2023 | $539 -2.9% | $34,500 |
| 2022 | $555 +2.2% | $34,500 |
| 2021 | $543 +1.6% | $34,500 |
| 2020 | $535 -0.1% | $34,500 |
| 2019 | $535 -3.5% | $34,500 |
| 2018 | $555 | $34,500 |
| 2017 | $555 -2.9% | $34,500 |
| 2016 | $571 | $34,500 |
| 2014 | $571 -2.3% | $34,500 |
| 2013 | $585 +1% | $34,500 |
| 2012 | $579 +68.3% | $34,500 +59% |
| 2011 | $344 -7.7% | $21,700 -4.8% |
| 2010 | $373 +17.1% | $22,800 +7.5% |
| 2009 | $318 | $21,200 |
Find assessor info on the county website
Monthly payment
Est. payment
Payment breakdown
Explore the cost of this home by adjusting the details. Changes won't be saved.Climate risks
Neighborhood: 47119
- $300-- bd-- ba-- sqft6960 Scottsville Rd, Borden, IN 47119Off Market
- $1,400-- bd-- ba-- sqft6960 Scottsville Rd, Floyds knobs, IN 47119Off Market
- $309,2003 bd1 ba1.3k sqft6846 Scottsville Rd, Floyds Knobs, IN 47119Off Market
- $432,0003 bd2 ba1.6k sqft6910 Scottsville Rd, Floyds Knobs, IN 47119Off Market
Similar homes
- $799,5003 bd4 ba5.2k sqft6024 Benchmark II Drive, Floyds Knobs, IN 47119For Sale
 MLS ID #2026011352, Tracy Long-Jones, Keller Williams Realty Consultants. SIRA
 - $559,0004 bd3 ba3.7k sqft4302 Doe Court, Floyds Knobs, IN 47119For Sale
 MLS ID #202609456, Amanda Braden, Schuler Bauer Real Estate Services ERA Powered (N. SIRA
 - $625,0004 bd3 ba2.9k sqft3016 Evanna Court, Floyds Knobs, IN 47119For Sale
 MLS ID #2026011422, Ryan Pennington, Seven Development, LLC. SIRA
 - $559,0004 bd3 ba3.3k sqft8711 Banet Road, Floyds Knobs, IN 47119For Sale
 MLS ID #2026010805, Mark A Hack, Green Tree Real Estate Services. SIRA
 - $469,9994 bd2 ba2.8k sqft4525 Scottsville Rd, Floyds Knobs, IN 47119For Sale
 MLS ID #1726729, Jay Pitts, RE/MAX Premier Properties. Metro Search Inc. LLC DBA Apex MLS
 - $539,9004 bd3 ba3.4k sqft4063 Viewcrest Loop, Floyds Knobs, IN 47119For SaleMLS ID #1730261, Pam Lumley, RE/MAX Ability Plus. Metro Search Inc. LLC DBA Apex MLS
- $535,0004 bd3 ba2.7k sqft2707 Clearstream Ct, New Albany, IN 47150For SaleMLS ID #1731066, Alyssa Langan, White Picket Real Estate. Metro Search Inc. LLC DBA Apex MLS
