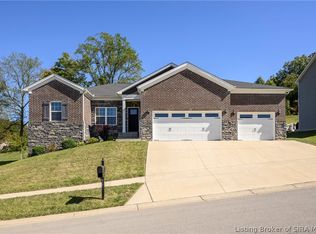
This stunning 4 bedroom, 3 bathroom home is located in one of Floyds Knobs' most sought-after communities. The Villas of Woods of Lafayette is a great fit for anyone looking for simplicity of living. Once you step inside, soaring 9-foot ceilings and rich hardwood floors set the tone. The heart of the home is the open-concept kitchen, featuring an oversized island, quartz countertops, white shaker-style cabinetry, and a custom range hood. A walk-in pantry keeps everything organized. The seamless flow into the living and dining areas makes entertaining effortless. Retreat to the primary suite, where a spacious walk-in closet and a thoughtfully designed direct connection to the laundry room redefine everyday convenience. The partially finished walk-out basement provides endless possibilities - a home gym, media room, or future living space - all with easy access to the outdoors. Step out to the screened-in back porch for morning coffee or evening relaxation in total comfort. Additional highlights include a brand-new roof (2025) and an EV car charging station. All of this within walking distance to popular local dining and zoned in an award-winning school district. Enjoy resort-style living with neighborhood amenities including a pool, clubhouse, tennis courts, a lake for fishing, and scenic walking trails. Sq ft, taxes, flood zone & schools to be verified by the buyer(s) or Buyer's Agent if critical to the buyer(s).
For sale
Price cut: $5.1K (8/27)
$539,900
2605 W Deville Court, Floyds Knobs, IN 47119
4beds
2,830sqft
Single Family Residence
Built in 2019
6,969 Square Feet Lot
$535,700 Zestimate®
$191/sqft
$50/mo HOA
What's special
- 81 days
- 383
- 19
Zillow last checked:
Listing updated:
Listed by:
Staci Flispart,
Lopp Real Estate Brokers
Source: SIRA,MLS#: 2026010638 Originating MLS: Southern Indiana REALTORS Association
Originating MLS: Southern Indiana REALTORS AssociationFacts & features
Interior
Bedrooms & bathrooms
- Bedrooms: 4
- Bathrooms: 3
- Full bathrooms: 3
Rooms
- Room types: Family Room
Primary bedroom
- Description: Flooring: Wood
- Level: First
- Dimensions: 13.9 x 15.1
Bedroom
- Description: Flooring: Carpet
- Level: First
- Dimensions: 10.9 x 12.8
Bedroom
- Description: Flooring: Carpet
- Level: First
- Dimensions: 10.9 x 12.8
Bedroom
- Description: Flooring: Luxury Vinyl Plank
- Level: Lower
- Dimensions: 12 x 14.5
Dining room
- Level: First
Family room
- Description: Flooring: Luxury Vinyl Plank
- Level: Lower
- Dimensions: 13.6 x 34.5
Kitchen
- Description: Flooring: Wood
- Level: First
- Dimensions: 14.4 x 21.8
Living room
- Description: Flooring: Wood
- Level: First
- Dimensions: 14.9 x 18.9
Heating
- Forced Air, Heat Pump
Cooling
- Central Air
Appliances
- Included: Dishwasher, Disposal, Microwave, Oven, Range, Refrigerator
- Laundry: Main Level, Laundry Room
Features
- Ceiling Fan(s), Eat-in Kitchen, Kitchen Island, Bath in Primary Bedroom, Main Level Primary, Mud Room, Open Floorplan, Pantry, Split Bedrooms, Storage, Separate Shower, Utility Room, Walk-In Closet(s)
- Windows: Thermal Windows
- Basement: Partially Finished,Walk-Out Access,Sump Pump
- Has fireplace: No
Interior area
- Total structure area: 2,830
- Total interior livable area: 2,830 sqft
- Finished area above ground: 1,865
- Finished area below ground: 965
Property
Parking
- Total spaces: 2
- Parking features: Attached, Garage, Garage Faces Side, Garage Door Opener
- Attached garage spaces: 2
- Has uncovered spaces: Yes
Features
- Levels: One
- Stories: 1
- Patio & porch: Covered, Deck, Porch, Screened
- Exterior features: Deck, Enclosed Porch, Paved Driveway, Porch
- Pool features: Association, Community
- Has view: Yes
- View description: Park/Greenbelt
Lot
- Size: 6,969 Square Feet
- Features: Cul-De-Sac
Details
- Parcel number: 220402000001003006
- Zoning: Residential
- Zoning description: Residential
Construction
Type & style
- Home type: SingleFamily
- Architectural style: One Story
- Property subtype: Single Family Residence
Materials
- Brick, Frame, Stone
- Foundation: Poured
Condition
- Resale
- New construction: No
- Year built: 2019
Utilities & green energy
- Water: Connected, Public
Community & HOA
Community
- Features: Clubhouse, Lake, Pool, Tennis Court(s), Sidewalks
- Security: Radon Mitigation System
- Subdivision: Woods of Lafayette
HOA
- Has HOA: Yes
- Amenities included: Clubhouse, Pool, Tennis Court(s), Water
- HOA fee: $600 annually
Location
- Region: Floyds Knobs
Financial & listing details
- Price per square foot: $191/sqft
- Tax assessed value: $609,900
- Annual tax amount: $4,180
- Date on market: 8/4/2026
- Cumulative days on market: 285 days
- Listing terms: Cash,Conventional,FHA,VA Loan
- Road surface type: Paved
Estimated market value
$535,700
$509,000 - $562,000
$2,958/mo
Price history
| Date | Event | Price |
|---|---|---|
| 8/27/2026 | Price change | $539,900-0.9%$191/sqft |
Source:  SIRA #2026010638 Report a problem SIRA #2026010638 Report a problem | ||
| 8/10/2026 | Price change | $545,000-0.9%$193/sqft |
Source: SIRA #2026010638 Report a problem | ||
| 8/4/2026 | Listed for sale | $549,900$194/sqft |
Source: SIRA #2026010638 Report a problem | ||
| 7/30/2026 | Listing removed | $549,900$194/sqft |
Source: SIRA #202607627 Report a problem | ||
| 7/8/2026 | Price change | $549,900-1.8%$194/sqft |
Source: SIRA #202607627 Report a problem | ||
| 6/10/2026 | Price change | $559,900-0.5%$198/sqft |
Source: SIRA #202607627 Report a problem | ||
| 5/27/2026 | Price change | $562,500-0.2%$199/sqft |
Source: SIRA #202607627 Report a problem | ||
| 5/6/2026 | Price change | $563,500-0.2%$199/sqft |
Source: SIRA #202607627 Report a problem | ||
| 4/21/2026 | Listed for sale | $564,700-0.9%$200/sqft |
Source: SIRA #202607627 Report a problem | ||
| 4/13/2026 | Listing removed | $570,000$201/sqft |
Source: SIRA #202606747 Report a problem | ||
| 3/19/2026 | Price change | $570,000-0.9%$201/sqft |
Source: SIRA #202606747 Report a problem | ||
| 2/16/2026 | Price change | $575,000-1.7%$203/sqft |
Source: SIRA #2025013284 Report a problem | ||
| 1/13/2026 | Listed for sale | $585,000+2.6%$207/sqft |
Source: SIRA #2025013284 Report a problem | ||
| 7/11/2025 | Sold | $570,000-0.9%$201/sqft |
Source: SIRA #202506365 Report a problem | ||
| 5/9/2025 | Price change | $574,900-0.9%$203/sqft |
Source: SIRA #202506365 Report a problem | ||
| 4/16/2025 | Listed for sale | $579,900+45.7%$205/sqft |
Source: SIRA #202506365 Report a problem | ||
| 9/28/2020 | Listing removed | $397,900$141/sqft |
Source: Bridge Realtors #202009116 Report a problem | ||
| 5/18/2020 | Price change | $397,900-0.5%$141/sqft |
Source: Bridge Realtors #201909749 Report a problem | ||
| 4/30/2020 | Price change | $399,900-2.4%$141/sqft |
Source: Bridge Realtors #201909749 Report a problem | ||
| 3/17/2020 | Price change | $409,900-1.2%$145/sqft |
Source: Bridge Realtors #201909749 Report a problem | ||
| 3/6/2020 | Listed for sale | $415,000-1.2%$147/sqft |
Source: Bridge Realtors #201909749 Report a problem | ||
| 8/6/2019 | Listed for sale | $420,000$148/sqft |
Source: Bridge Realtors #201909749 Report a problem | ||
Public tax history
| Year | Property taxes | Tax assessment |
|---|---|---|
| 2025 | $4,637 +0.6% | $609,900 +17.4% |
| 2024 | $4,611 +16.9% | $519,700 -2.4% |
| 2023 | $3,945 +3.9% | $532,500 +15.1% |
| 2022 | $3,795 +11.5% | $462,800 +5.6% |
| 2021 | $3,403 +67956.4% | $438,400 +8.3% |
| 2020 | $5 | $404,800 +134833.3% |
| 2019 | $5 | $300 |
| 2018 | $5 | $300 |
| 2017 | $5 | $300 |
| 2016 | $5 | $300 |
| 2014 | $5 -1.6% | $300 |
| 2013 | $5 +0.8% | $300 |
| 2012 | $5 | $300 |
Find assessor info on the county website
Monthly payment
Est. payment
Payment breakdown
Explore the cost of this home by adjusting the details. Changes won't be saved.Climate risks
Neighborhood: 47119
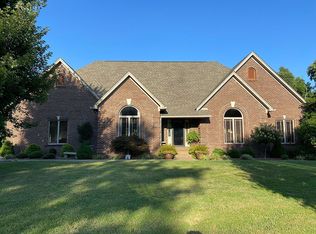
- $325,2003 bd3 ba2.4k sqft6229 Elanor Ct, Floyds Knobs, IN 47119Off Market

- $613,1003 bd4 ba2.3k sqft6206 Saint Marys Rd, Floyds Knobs, IN 47119Off Market
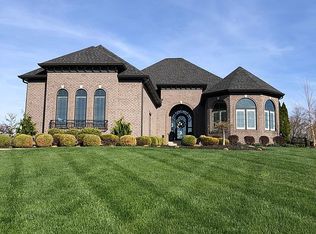
- $812,2006 bd4 ba4.6k sqft5006 Weber Ln, Floyds Knobs, IN 47119Off Market
- $765,4005 bd4 ba5.4k sqft1940 Apple Blossom Dr, Floyds Knobs, IN 47119Off Market
Similar homes
- $559,0004 bd3 ba3.3k sqft8711 Banet Road, Floyds Knobs, IN 47119For Sale
 MLS ID #2026010805, Mark A Hack, GreenTree Real Estate Services. SIRA
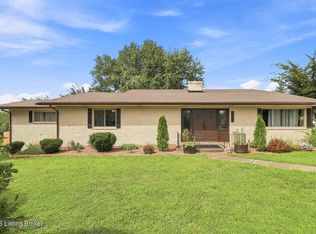
 - $467,5004 bd2 ba2.8k sqft4525 Scottsville Rd, Floyds Knobs, IN 47119For Sale
 MLS ID #1726729, Jay Pitts, RE/MAX Premier Properties. Metro Search Inc. LLC DBA Apex MLS
 - $612,0004 bd3 ba2.9k sqft3016 Evanna Court, Floyds Knobs, IN 47119For Sale
 MLS ID #2026011422, Ryan Pennington, Seven Development, LLC. SIRA
 - $409,9004 bd3 ba2.6k sqft4003 Cedar Hill Court, Floyds Knobs, IN 47119For Sale
 MLS ID #2026012390, Scott Pearce, Lopp Real Estate Brokers. SIRA
