Private Lakefront Retreat on 18 Acres in Floyds Knobs
Experience the perfect blend of luxury, privacy, and natural beauty with this stunning custom-built estate nestled on 18 private acres and overlooking a picturesque 2-acre lake. At nearly 4,800 square feet, this 5-bedroom, 3 full and 2 half bath home provides opportunity to enjoy country living close to the city.
Whether enjoying your morning coffee on the main deck, relaxing in the gazebo, or casting a line from the private dock, every corner of this property is designed to showcase amazing surroundings.
Inside, you'll find a warm and welcoming floor plan. The kitchen serves as the heart of the home, while the vaulted living room with cozy fireplace offer stunning views of the property.
The main-level primary suite features a beautifully renovated his and her bath that must be seen to be appreciated.
Upstairs are two additional bedrooms, a full bath, and a versatile flex space ideal for a home office, fitness room, playroom, or guest retreat.
The walkout level features a large family room with fireplace, kitchenette, two additional bedrooms, and full bath ideal for guests or multi-generational living. A workshop area and storage space add even more functionality.
Whether you're seeking a peaceful retreat, an entertainer's dream, or a place to create lasting family memories, this exceptional Floyds Knobs estate delivers.
Come experience lakefront living at its finest. Schedule your showing today.
For sale
$1,200,000
7581 Navilleton Road, Floyds Knobs, IN 47119
5beds
4,348sqft
Single Family Residence
Built in 1990
18.88 Acres Lot
$1,163,600 Zestimate®
$276/sqft
$-- HOA
What's special
Private dockMain-level primary suiteRelaxing in the gazebo
- 11 days
- 1,196
- 88
Zillow last checked:
Listing updated:
Listed by:
Robert Denison,
Bridge Realtors
Source: SIRA,MLS#: 2026012981 Originating MLS: Southern Indiana REALTORS Association
Facts & features
Interior
Bedrooms & bathrooms
- Bedrooms: 5
- Bathrooms: 5
- Full bathrooms: 3
- 1/2 bathrooms: 2
Rooms
- Room types: Bonus Room, Den, Office
Primary bedroom
- Description: Flooring: Carpet
- Level: First
- Dimensions: 16 x 21
Bedroom
- Description: Flooring: Carpet
- Level: Second
- Dimensions: 12 x 12
Bedroom
- Description: Flooring: Carpet
- Level: Second
- Dimensions: 10 x 12.5
Bedroom
- Description: Used as an office,Flooring: Luxury Vinyl Plank
- Level: Lower
- Dimensions: 13 x 14
Bedroom
- Description: Used as an office,Flooring: Luxury Vinyl Plank
- Level: Lower
- Dimensions: 9.6 x 12
Dining room
- Description: Used as an office,Flooring: Wood
- Level: First
- Dimensions: 12 x 13.5
Family room
- Description: Flooring: Luxury Vinyl Plank
- Level: Lower
- Dimensions: 17 x 21
Other
- Description: Main Bathroom; 2 separate units, share shower,Flooring: Luxury Vinyl Plank
- Level: First
Other
- Description: Flooring: Tile
- Level: Second
Other
- Description: Flooring: Luxury Vinyl Plank
- Level: Lower
Half bath
- Description: Utility Room,Flooring: Vinyl
- Level: First
Half bath
- Description: Flooring: Wood
- Level: First
Kitchen
- Description: Eat-in Kitchen; Pantry,Flooring: Vinyl
- Level: First
- Dimensions: 15 x 20
Kitchen
- Description: Kitchenette with sitting area,Flooring: Luxury Vinyl Plank
- Level: Lower
- Dimensions: 11 x 10
Living room
- Description: Flooring: Carpet
- Level: First
- Dimensions: 17 x 27
Other
- Description: Flex Room,Flooring: Carpet
- Level: Second
- Dimensions: 10 x 24.5
Other
- Description: Laundry Room,Flooring: Vinyl
- Level: First
Other
- Description: Exercise Room,Flooring: Luxury Vinyl Plank
- Level: Lower
- Dimensions: 11 x 15.6
Heating
- Heat Pump
Cooling
- Heat Pump
Appliances
- Included: Dishwasher, Disposal, Microwave, Oven, Range, Refrigerator
- Laundry: Main Level, Laundry Room
Features
- Attic, Wet Bar, Bookcases, Ceiling Fan(s), Separate/Formal Dining Room, Entrance Foyer, Eat-in Kitchen, Home Office, Loft, Bath in Primary Bedroom, Main Level Primary, Mud Room, Pantry, Split Bedrooms, Cable TV, Utility Room, Window Treatments, Central Vacuum
- Windows: Blinds
- Basement: Full,Partially Finished,Walk-Out Access
- Number of fireplaces: 2
- Fireplace features: Gas
Interior area
- Total structure area: 4,348
- Total interior livable area: 4,348 sqft
- Finished area above ground: 3,086
- Finished area below ground: 1,262
Property
Parking
- Total spaces: 3
- Parking features: Attached, Garage, Garage Faces Side, Garage Door Opener
- Attached garage spaces: 3
- Details: Other
Features
- Levels: One and One Half
- Stories: 1.5
- Patio & porch: Covered, Deck, Patio
- Exterior features: Deck, Landscaping, Landscape Lights, Patio
- Has view: Yes
- View description: Park/Greenbelt, Scenic
- Waterfront features: Creek
Lot
- Size: 18.88 Acres
- Features: Stream/Creek
Details
- Additional structures: Garage(s), Gazebo
- Additional parcels included: 0031460047
- Parcel number: 220303400045000004
- Zoning: Residential
- Zoning description: Residential
Construction
Type & style
- Home type: SingleFamily
- Architectural style: One and One Half Story
- Property subtype: Single Family Residence
Materials
- Brick, Vinyl Siding, Frame
- Foundation: Poured
- Roof: Shingle
Condition
- New construction: No
- Year built: 1990
Details
- Warranty included: Yes
Utilities & green energy
- Sewer: Septic Tank
- Water: Connected, Public
Community & HOA
HOA
- Has HOA: No
Location
- Region: Floyds Knobs
Financial & listing details
- Price per square foot: $276/sqft
- Tax assessed value: $710,200
- Annual tax amount: $6,218
- Date on market: 10/30/2026
- Cumulative days on market: 13 days
- Listing terms: Cash,Conventional,FHA,VA Loan
- Road surface type: Paved
Estimated market value
$1,163,600
$1.11M - $1.22M
$3,759/mo
Price history
| Date | Event | Price |
|---|---|---|
| 10/31/2026 | Listed for sale | $1,200,000+126.4%$276/sqft |
Source:  SIRA #2026012981 Report a problem | ||
| 7/18/2014 | Sold | $530,000$122/sqft |
Source: SIRA #201403648 Report a problem | ||
Public tax history
| Year | Property taxes | Tax assessment |
|---|---|---|
| 2025 | $5,685 +12.2% | $710,200 +14.3% |
| 2024 | $5,065 +6.1% | $621,400 +8.7% |
| 2023 | $4,774 +17.5% | $571,500 +9.9% |
| 2022 | $4,063 +14.1% | $520,200 +16% |
| 2021 | $3,562 +7.6% | $448,500 +9% |
| 2020 | $3,311 +10% | $411,500 -6.6% |
| 2019 | $3,009 +4.4% | $440,700 +10.7% |
| 2018 | $2,882 | $398,200 +11.1% |
| 2017 | $2,882 +29.8% | $358,300 +16.9% |
| 2016 | $2,220 -3.1% | $306,600 +9.7% |
| 2014 | $2,292 -2.7% | $279,600 +3.9% |
| 2013 | $2,357 +10% | $269,100 -0.4% |
| 2012 | $2,143 -4.2% | $270,200 -10.4% |
| 2011 | $2,236 -1.5% | $301,700 +4.7% |
| 2010 | $2,270 +12.2% | $288,200 -2.9% |
| 2009 | $2,024 -6.7% | $296,900 +0% |
| 2007 | $2,170 | $296,800 +3.9% |
| 2006 | -- | $285,700 +20.1% |
| 2005 | -- | $237,800 |
Find assessor info on the county website
Monthly payment
Est. payment
Payment breakdown
Explore the cost of this home by adjusting the details. Changes won't be saved.Climate risks
Neighborhood: 47119
- $224,1002 bd1 ba784 sqft7625 Navilleton Rd, Floyds Knobs, IN 47119Off Market
- $1,100-- bd-- ba-- sqft7625 Navilleton Rd, Floyds knobs, IN 47119Off Market
- $249,0003 bd1 ba1.4k sqft7507 Navilleton Rd, Floyds Knobs, IN 47119Off Market
- $290,6003 bd2 ba1.4k sqft7465 Navilleton Rd, Floyds Knobs, IN 47119Off Market
Similar homes
- $899,9904 bd4 ba4.1k sqft6960 Scottsville Road, Floyds Knobs, IN 47119For Sale
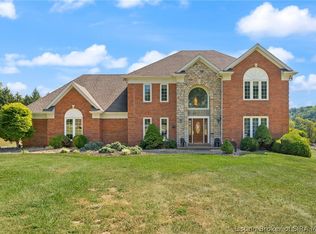 MLS ID #2026011528, Andrea D Hall, Lopp Real Estate Brokers. SIRA
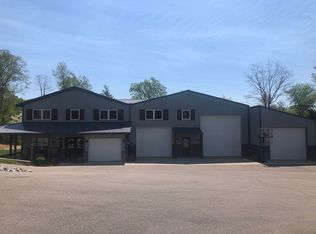
- $860,0006 bd5 ba4.5k sqft3721 Wagner Dr, Floyds Knobs, IN 47119For Sale By Owner
- $789,9003 bd4 ba5.2k sqft6024 Benchmark II Drive, Floyds Knobs, IN 47119For Sale
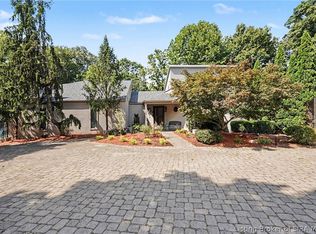 MLS ID #2026011352, Tracy Long-Jones, Keller Williams Realty Consultants. SIRA
- $1,495,0003 bd4 ba4.5k sqft15000 Starlight Road, Floyds Knobs, IN 47119For Sale
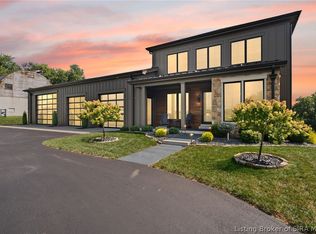 MLS ID #2026011246, Detra D Daugherty-Striegel, Lopp Real Estate Brokers. SIRA
- $1,129,9005 bd6 ba6.3k sqft7709 Cedar Ridge Ct, Prospect, KY 40059For Sale
 MLS ID #1730318, Jason Farabee, The Agency Louisville. Metro Search Inc. LLC DBA Apex MLS
- $1,499,0005 bd5 ba4.6k sqft9104 Putney Ln, Prospect, KY 40059For SaleMLS ID #1728067, Seltz + Pence Group, Lenihan Sotheby's Int'l Realty. Metro Search Inc. LLC DBA Apex MLS
- $975,0004 bd3 ba4.7k sqft2711 Parkwood Rd, Louisville, KY 40214For SaleMLS ID #1726058, Michael Mawood, RE/MAX Results. Metro Search Inc. LLC DBA Apex MLS
