Exceptional opportunity to live and work on 8 secluded acres approx. 13 miles to I-65 bridge to Louisville, Kentucky.
7,500sf industrial use steel building + ASB Avanti 3,100+sf finished "like new" custom-built-home.
Arco steel building: 4 - 14' x 12' overhead doors (2 doors each end/drive thru full-size tractor-trailers); epoxy flooring; 2 restrooms; office space w/kitchen; 3,000sf 2nd floor mezzanine stg area; security system w/cameras; internet & landline; generator; separate REMC service; paved front parking area; fenced w/ gated access; gas heat: warehouse/shop; HVAC: 3,000sf office/work areas; rear extension building 14' x 28'; 10' x 12' x 8' storage shed; air compressor w/inside air station; 3 phase converter; lighting throughout.
Home features: 1st floor: 3 bedrooms, 2 full baths, kitchen, great room, dining room, foyer, laundry; 3 car garage; 12.5' x 12' screened porch; Walkout basement: bedroom, full bath, family room, exercise room. utility garage, large unfinished storage area;
Other extras: TREX decking & steps, generator, water softner, wood floors: kitchen, dining & bedrooms, frameless shower, jetted tub, jellyfish outdoor lighting, security system w/cameras, soft close cabinets, gutter guard, internet landline phone, paved driveway, gated access & fenced; Appliances: refrigerator, dishwasher, electric stove top; microwave combo in wall.
(An adjacent 9.507-acre site can be purchased for an additional price to be agreed. See listing broker)
For sale
Price cut: $225K (8/30)
$1,350,000
13002 Highway 60, Memphis, IN 47143
4beds
3,108sqft
Single Family Residence
Built in 2016
8 Acres Lot
$1,304,400 Zestimate®
$434/sqft
$-- HOA
What's special
Utility garageLarge unfinished storage areaPaved front parking areaPaved drivewayGutter guardDining roomGreat room
- 65 days
- 688
- 22
Zillow last checked:
Listing updated:
Listed by:
Jim Baker,
Baker Commercial Real Estate
Source: SIRA,MLS#: 2026010253 Originating MLS: Southern Indiana REALTORS Association
Originating MLS: Southern Indiana REALTORS AssociationFacts & features
Interior
Bedrooms & bathrooms
- Bedrooms: 4
- Bathrooms: 3
- Full bathrooms: 3
Rooms
- Room types: Family Room
Bedroom
- Description: Flooring: Wood
- Level: First
- Dimensions: 13 x 16
Bedroom
- Description: Flooring: Wood
- Level: First
- Dimensions: 10.4 x 11.4
Bedroom
- Description: Flooring: Wood
- Level: First
- Dimensions: 11 x 14
Bedroom
- Description: Flooring: Carpet
- Level: Lower
- Dimensions: 12.8 x 12.10
Family room
- Description: Flooring: Carpet
- Level: Lower
- Dimensions: 17 x 32
Other
- Level: First
Other
- Level: First
Living room
- Description: great room, kitchen, dining room,Flooring: Wood
- Level: First
- Dimensions: 26 x 32
Other
- Description: exercise room,Flooring: Carpet
- Level: Lower
- Dimensions: 12 x 28
Other
- Description: screened porch
- Level: First
- Dimensions: 12 x 12
Other
- Description: utility garage
- Level: Lower
- Dimensions: 13 x 24
Heating
- Forced Air
Cooling
- Central Air
Appliances
- Included: Dishwasher, Microwave, Oven, Range, Refrigerator, Water Softener
- Laundry: Main Level, Laundry Room
Features
- Bookcases, Ceiling Fan(s), Separate/Formal Dining Room, Entrance Foyer, Eat-in Kitchen, Jetted Tub, Kitchen Island, Main Level Primary, Open Floorplan, Pantry, Utility Room, Walk-In Closet(s)
- Basement: Full,Partially Finished,Walk-Out Access
- Number of fireplaces: 1
- Fireplace features: Electric
Interior area
- Total structure area: 3,108
- Total interior livable area: 3,108 sqft
- Finished area above ground: 1,883
- Finished area below ground: 1,225
Property
Parking
- Total spaces: 3
- Parking features: Attached, Basement, Garage, Garage Faces Side, Garage Door Opener
- Attached garage spaces: 3
Features
- Levels: One
- Stories: 1
- Patio & porch: Covered, Patio, Porch, Screened
- Exterior features: Enclosed Porch, Porch, Patio
- Has spa: Yes
- Has view: Yes
- View description: Park/Greenbelt
Lot
- Size: 8 Acres
- Features: Secluded, Wooded
Details
- Additional structures: Other
- Parcel number: 02000081120
- Other equipment: Generator
Construction
Type & style
- Home type: SingleFamily
- Architectural style: One Story
- Property subtype: Single Family Residence
Materials
- Vinyl Siding, Frame
- Foundation: Poured
Condition
- New construction: No
- Year built: 2016
Utilities & green energy
- Sewer: Septic Tank
- Water: Connected, Public
Community & HOA
Community
- Security: Security System, Security Gate
Location
- Region: Memphis
Financial & listing details
- Price per square foot: $434/sqft
- Annual tax amount: $4,856
- Date on market: 7/17/2026
- Cumulative days on market: 66 days
- Listing terms: Cash,Conventional
- Road surface type: Paved
Estimated market value
$1,304,400
$1.24M - $1.37M
$2,764/mo
Price history
| Date | Event | Price |
|---|---|---|
| 8/30/2026 | Price change | $1,350,000-14.3%$434/sqft |
Source:  SIRA #2026010253 Report a problem SIRA #2026010253 Report a problem | ||
| 7/17/2026 | Listed for sale | $1,575,000$507/sqft |
Source: SIRA #2026010253 Report a problem | ||
Public tax history
Tax history is unavailable.
Monthly payment
Est. payment
Payment breakdown
Explore the cost of this home by adjusting the details. Changes won't be saved.Climate risks
Neighborhood: 47143
Similar homes
- $1,495,0003 bd4 ba4.5k sqft15000 Starlight Road, Floyds Knobs, IN 47119For Sale
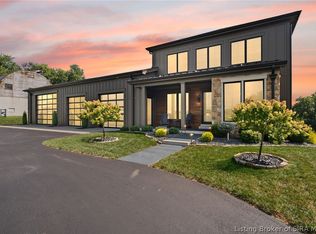 MLS ID #2026011246, Detra D Daugherty-Striegel, Lopp Real Estate Brokers. SIRA
 - $1,265,0004 bd5 ba3.6k sqft6209 Wolf Pen Branch Rd, Prospect, KY 40059For Sale
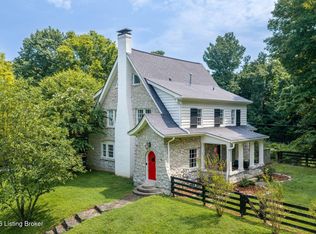
 MLS ID #1727237, Jon Mand, Lenihan Sotheby's Int'l Realty. Metro Search Inc. LLC DBA Apex MLS
 - $1,225,0003 bd3 ba3.2k sqft8115 W Highway 42, Goshen, KY 40026For Sale
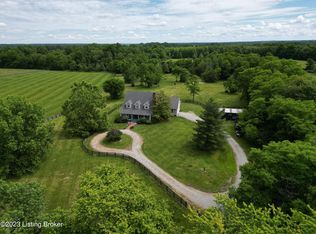 MLS ID #1714148, Nanette C Tafel, Kentucky Select Properties. Metro Search Inc. LLC DBA Apex MLS
 - $1,099,0004 bd3 ba3.3k sqft10511 Buckeye Trce, Goshen, KY 40026For Sale
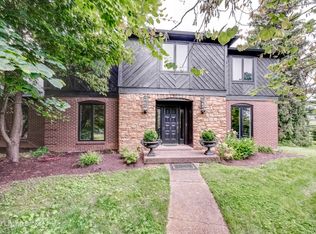 MLS ID #1717824, Paige Williams, United Real Estate Louisville. Metro Search Inc. LLC DBA Apex MLS
 - $849,9004 bd4 ba3.7k sqft3257 Lands End, New Albany, IN 47150For SaleMLS ID #1729298, Brad S Curry, simpler.realestate. Metro Search Inc. LLC DBA Apex MLS
- $1,350,0004 bd4 ba2.9k sqft11306 Peppermint St, Prospect, KY 40059For SaleMLS ID #1728554, The Weil Team, Coldwell Banker McMahan. Metro Search Inc. LLC DBA Apex MLS
- $1,425,0003 bd4 ba2.7k sqft2901 Quarry Rd, Prospect, KY 40059For SaleMLS ID #1729105, Brandon R Jones, Lenihan Sotheby's Int'l Realty. Metro Search Inc. LLC DBA Apex MLS
- $1,299,0003 bd3 ba2.5k sqft2905 Quarry Rd, Prospect, KY 40059New ConstructionMLS ID #1728600, Casey Sokoler, simpler.realestate. Metro Search Inc. LLC DBA Apex MLS
- $1,375,0005 bd5 ba4.3k sqft4000 Paramont Commons Blvd, Prospect, KY 40059For SaleMLS ID #1726018, Joseph E Simms, simpler.realestate. Metro Search Inc. LLC DBA Apex MLS
- $750,0003 bd3 ba3.7k sqft1126 N Highway 1793, Goshen, KY 40026For SaleMLS ID #1728640, Ryan Davis, Homepage Realty. Metro Search Inc. LLC DBA Apex MLS
- $1,200,0004 bd5 ba4.5k sqft10500 Catfoot St, Prospect, KY 40059For SaleMLS ID #1729024, Pam Aldridge, Semonin Realtors. Metro Search Inc. LLC DBA Apex MLS
- $1,050,0003 bd4 ba3.9k sqft5415 River Creek Ct, Prospect, KY 40059For SaleMLS ID #1728654, Jake Brady, Nest Realty. Metro Search Inc. LLC DBA Apex MLS
