TIME TO ''PONY UP'' IN THE HEART OF HORSE COUNTRY!!!! It just doesn't get any better than this bit of heaven! 7 acres with open floor plan 'Low Country' style home! **Formal living room could be easily converted to first floor Primary Suite - with fireplace! - as plumbing backs to one wall and great room is used more as the main living space**. Room to roam, best sunsets from the gracious front porch, peace and tranquility! Leave your cares behind as soon as you turn in the drive - you'll never want to leave! Pond, hot tub, potting shed outbuilding, small barn. Award winning Oldham County schools. Come on out to the country, but just minutes from town!
For sale
$1,225,000
8115 W Highway 42, Goshen, KY 40026
3beds
3,236sqft
:
Get pre-qualified$7,773/mo
Single Family Residence
Built in 1991
7 Acres Lot
$-- Zestimate®
$379/sqft
$-- HOA
What's special
Small barnHot tubPotting shed outbuilding
- 105 days |
- 646 |
- 11 |
Zillow last checked:
Listing updated:
Listed by:
Nanette C Tafel 502-376-1083,
Kentucky Select Properties,
George L Tafel 502-376-1059
Source: Metro Search Inc. LLC DBA Apex MLS,MLS#: 1714148
Facts & features
Interior
Bedrooms & bathrooms
- Bedrooms: 3
- Bathrooms: 3
- Full bathrooms: 2
- 1/2 bathrooms: 1
Primary bedroom
- Level: Second
Bedroom
- Level: Second
Bedroom
- Level: Second
Bedroom
- Level: Second
Primary bathroom
- Level: Second
Half bathroom
- Level: First
Full bathroom
- Level: Second
Dining room
- Level: First
Great room
- Level: First
Kitchen
- Level: First
Laundry
- Level: First
Living room
- Level: First
Heating
- Propane
Cooling
- Central Air
Features
- Basement: Walk-Up Access,Unfinished,Exterior Entry
- Number of fireplaces: 2
Interior area
- Total structure area: 3,236
- Total interior livable area: 3,236 sqft
- Finished area above ground: 3,236
- Finished area below ground: 0
Property
Parking
- Total spaces: 2
- Parking features: Attached, Entry Side, Driveway
- Attached garage spaces: 2
- Has uncovered spaces: Yes
Features
- Stories: 2
- Patio & porch: Deck, Patio, Porch
- Has spa: Yes
- Spa features: Heated
- Fencing: Partial,Wood,Farm
Lot
- Size: 7 Acres
- Features: Pond on Lot, Cleared, Dead End, Level
Details
- Additional structures: Outbuilding
- Parcel number: 1200003c/3d
Construction
Type & style
- Home type: SingleFamily
- Architectural style: Traditional
- Property subtype: Single Family Residence
Materials
- Vinyl Siding, Wood Frame
- Foundation: Crawl Space
- Roof: Shingle
Condition
- Year built: 1991
Utilities & green energy
- Sewer: Septic Tank
- Water: Public
- Utilities for property: Electricity Connected, Propane
Community & HOA
Community
- Subdivision: None
HOA
- Has HOA: No
Location
- Region: Goshen
Financial & listing details
- Price per square foot: $379/sqft
- Date on market: 4/13/2026
- Electric utility on property: Yes
Estimated market value
Not available
Estimated sales range
Not available
Not available
Price history
| Date | Event | Price |
|---|---|---|
| 4/13/2026 | Listed for sale | $1,225,000$379/sqft |
Source:  Metro Search Inc. LLC DBA Apex MLS #1714148 Report a problem Metro Search Inc. LLC DBA Apex MLS #1714148 Report a problem | ||
Public tax history
Tax history is unavailable.
Monthly payment
Est. payment
Payment breakdown
Explore the cost of this home by adjusting the details. Changes won't be saved.Climate risks
Neighborhood: 40026
Nearby schools
GreatSchools rating
- 8/10Harmony Elementary SchoolGrades: K-5Distance: 5 mi
- 9/10North Oldham Middle SchoolGrades: 6-8Distance: 4.9 mi
- 10/10North Oldham High SchoolGrades: 9-12Distance: 4.9 mi
- $668,0001.01 Acres3100 School House Rd, Goshen, KY 40026Sold
- $--1.01 Acres3100 School House Rd, Goshen, KY 40026Off Market
- $649,3001.05 Acres3104 School House Rd, Goshen, KY 40026Off Market
- $764,2003 bd2 ba2.9k sqft8125 W Highway 42, Goshen, KY 40026Off Market
- $764,9003 bd6 ba4.1k sqft3108 School House Rd, Goshen, KY 40026Off Market
- $1,069,0003 bd6 ba4.1k sqft3108 School House Ln, Goshen, KY 40026Off Market
- $825,200-- bd-- ba-- sqft3101 School House Rd, Goshen, KY 40026Off Market
- $608,400-- bd-- ba-- sqft3103 School House Rd, Goshen, KY 40026Off Market
A local agent can set up tours, give advice and negotiate with sellers.
Similar homes
- $1,195,0004 bd3 ba3.3k sqft10511 Buckeye Trce, Goshen, KY 40026For Sale

 MLS ID #1717824, Paige Williams, United Real Estate Louisville. Metro Search Inc. LLC DBA Apex MLS
 - $1,400,0003 bd3 ba4k sqft2301 Cedar Point Rd, La Grange, KY 40031For Sale
 MLS ID #1721268, Mindy Parrish, Coldwell Banker McMahan. Metro Search Inc. LLC DBA Apex MLS
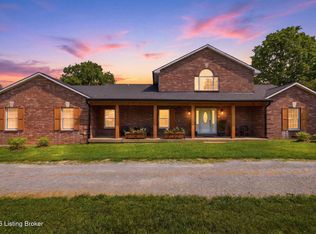
 - $1,150,0004 bd3 ba2.8k sqft1701 Acorn Ln, La Grange, KY 40031For Sale
 MLS ID #1715970, Beam | Feather | Hurley, Lenihan Sotheby's Int'l Realty. Metro Search Inc. LLC DBA Apex MLS
 - $1,125,0004 bd3 ba4k sqft2400 Anchor Way, Anchorage, KY 40223For Sale
 MLS ID #1721026, Shannon L Barrett, Homepage Realty. Metro Search Inc. LLC DBA Apex MLS
 - $1,300,0004 bd4 ba3.5k sqft702 Dorsey Ln, Louisville, KY 40223For SaleMLS ID #1722884, John Nitzken, John Nitzken REALTORS. Metro Search Inc. LLC DBA Apex MLS
- $1,100,0003 bd4 ba3.9k sqft5415 River Creek Ct, Prospect, KY 40059For SaleMLS ID #1724120, Jake Brady, Nest Realty. Metro Search Inc. LLC DBA Apex MLS
- $1,185,0004 bd3 ba3.5k sqft162 Arrowhead Rd, Indian Hills, KY 40207For SaleMLS ID #1724143, Maria Durbin, Semonin Realtors. Metro Search Inc. LLC DBA Apex MLS
- $650,0005 bd5 ba3.5k sqft4016 Sheehan Dr, Buckner, KY 40010For SaleMLS ID #1724301, Laci Gillespie, United Real Estate Louisville. Metro Search Inc. LLC DBA Apex MLS
- $1,295,0004 bd4 ba3k sqft1705 Cold Springs Rd, Anchorage, KY 40223For SaleMLS ID #1720360, Melanie Galloway & Associates, Lenihan Sotheby's Int'l Realty. Metro Search Inc. LLC DBA Apex MLS
- $825,0004 bd3 ba2.8k sqft1211 Park Shore Rd, La Grange, KY 40031For SaleMLS ID #1720672, Jay Pitts, RE/MAX Premier Properties. Metro Search Inc. LLC DBA Apex MLS
- $1,174,5004 bd4 ba4k sqft1799 Veechdale Rd, Simpsonville, KY 40067For SaleMLS ID #1720268, Tammy M Ramsey, EXP Realty LLC. Metro Search Inc. LLC DBA Apex MLS
- $875,0004 bd3 ba3.5k sqft1007 Evergreen Rd, Anchorage, KY 40223For SaleMLS ID #1724480, Jessi Powell, Homepage Realty. Metro Search Inc. LLC DBA Apex MLS
- $1,090,0004 bd3 ba2.4k sqft574 Hinkle Ln, Shelbyville, KY 40065For SaleMLS ID #1722742, Larry K Rogers, Coldwell Banker Larry Rogers. Metro Search Inc. LLC DBA Apex MLS
- $980,0006 bd4 ba4.6k sqft5494 Old Sligo Rd, La Grange, KY 40031For SaleMLS ID #1722666, Darcy Nobile, RE Solutions LLC. Metro Search Inc. LLC DBA Apex MLS
- $1,500,0004 bd4 ba4.8k sqft115 Tuliphurst Dr, Pewee Valley, KY 40056For SaleMLS ID #1717648, The Price Group, Keller Williams Collective. Metro Search Inc. LLC DBA Apex MLS
- $1,199,0004 bd5 ba4k sqft10602 Kings Crown Dr, Prospect, KY 40059For SaleMLS ID #1717032, Kevin A Ford, Equity One Properties. Metro Search Inc. LLC DBA Apex MLS
- $865,0004 bd4 ba4.7k sqft4405 W State Hwy #22, Crestwood, KY 40014For SaleMLS ID #1717057, Matt Weaver, Coldwell Banker McMahan. Metro Search Inc. LLC DBA Apex MLS
- $930,0005 bd4 ba4.2k sqft1110 Clark Station Rd, Fisherville, KY 40023For SaleMLS ID #1716601, Rebekah Riley, BERKSHIRE HATHAWAY HomeServices, Parks & Weisberg Realtors. Metro Search Inc. LLC DBA Apex MLS
- $689,9005 bd4 ba3.7k sqft3707 High Crest Ct, Crestwood, KY 40014For SaleMLS ID #1721931, Jennifer W Downs, 85W Real Estate. Metro Search Inc. LLC DBA Apex MLS
- $699,0004 bd4 ba2.5k sqft1000 Hobbs Ln, Fisherville, KY 40023For SaleMLS ID #1709216, Jay Pitts, RE/MAX Premier Properties. Metro Search Inc. LLC DBA Apex MLS
