Skip main navigation
For sale
  • $1,199,000

    10602 Kings Crown Dr, Prospect, KY 40059

    4beds
    4,005sqft
    : 
    Loading
    Get pre-qualified
    Single Family Residence
    Built in 2006
    8,276 Square Feet Lot
    $1,146,900 Zestimate®
    $299/sqft
    $107/mo HOA

    What's special

    Extensive millworkExtensive custom cabinetryDesigner finishesTimeless luxury detailsFramed by mature landscapingMature plantingsExpansive patio space
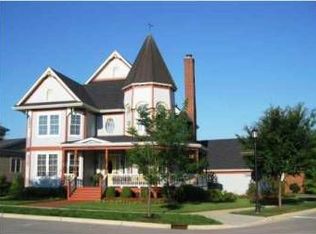
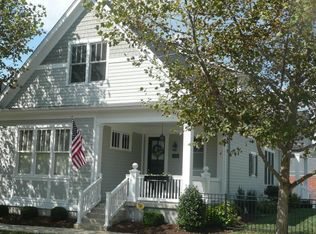
    Located in the heart of highly sought-after Norton Commons, this beautifully maintained 4-bedroom, 3.5-bath residence offers timeless architecture, exceptional outdoor living, and refined interior spaces designed for both everyday comfort and elegant entertaining. Perfectly positioned across from scenic green space, the home welcomes you with a sprawling covered front porch framed by mature landscaping, stately columns, and picturesque neighborhood views. Inside, rich hardwood flooring, extensive millwork, plantation shutters, and abundant natural light create a warm and inviting atmosphere throughout the home. The dramatic two-story great room features soaring ceilings, custom built-ins, a fireplace, and oversized windows that bring both character and natural light into the living space. The spacious chef's kitchen is thoughtfully designed with extensive custom cabinetry, granite countertops, stainless steel appliances, a large center island, generous prep space, and an adjoining dining area ideal for gatherings both large and small. A formal dining room with classic wainscoting and designer finishes provides an elegant setting for entertaining. The primary suite offers a true retreat with a beautifully updated spa-inspired bath featuring marble finishes, a freestanding soaking tub, oversized walk-in shower, dual vanities, and timeless luxury details. Additional bedrooms and baths provide comfortable accommodations for family and guests alike. Outdoor living is equally impressive. The professionally landscaped courtyard-style backyard has been carefully designed to create a private oasis featuring mature plantings, stone accents, tranquil garden pathways, expansive patio space, and multiple seating areas ideal for relaxing or entertaining. From morning coffee on the welcoming front porch overlooking green space to evenings spent enjoying the secluded backyard retreat, this home offers exceptional indoor-outdoor living. Located just moments from Norton Commons restaurants, shops, pools, parks, walking trails, and community amenities, this exceptional property combines luxury, charm, and lifestyle in one of Louisville's premier walkable communities.
    69 days
    |
    988
    |
    14
    |

    Zillow last checked:

    Listing updated:

    Listed by:

    Kevin A Ford 502-804-4672,

    Equity One Properties

    Source: Metro Search Inc. LLC DBA Apex MLS,MLS#: 1717032MLS Logo

      Facts & features

      Interior

      Bedrooms & bathrooms
      • Bedrooms: 4
      • Bathrooms: 5
      • Full bathrooms: 4
      • 1/2 bathrooms: 1
      Primary bedroom
      • Level: First
      Bedroom
      • Level: Second
      Bedroom
      • Level: Second
      Bedroom
      • Level: Second
      Primary bathroom
      • Level: First
      Half bathroom
      • Level: First
      Full bathroom
      • Level: Second
      Full bathroom
      • Level: Second
      Full bathroom
      • Level: Basement
      Dining room
      • Description: Formal
      • Level: First
      Great room
      • Level: First
      Kitchen
      • Description: Eat in Kitchen
      • Level: First
      Laundry
      • Level: First
      Heating
      • Forced Air, Natural Gas
      Cooling
      • Central Air, Other
      Features
      • Basement: Partially Finished
      • Number of fireplaces: 1
      Interior area
      • Total structure area: 3,315
      • Total interior livable area: 4,005 sqft
      • Finished area above ground: 3,315
      • Finished area below ground: 690

      Property

      Parking
      • Total spaces: 2
      • Parking features: Attached, Entry Front, Entry Rear
      • Attached garage spaces: 2
      Features
      • Stories: 2
      • Patio & porch: Deck, Patio, Porch
      • Has private pool: Yes
      • Pool features: Association, Community, In Ground
      • Fencing: Privacy,Wood
      Lot
      • Size: 8,276 Square Feet
      • Features: Covt/Restr, Sidewalk, Level, Storm Sewer
      Details
      • Parcel number: 21367600720000

      Construction

      Type & style
      • Home type: SingleFamily
      • Architectural style: Traditional
      • Property subtype: Single Family Residence
      Materials
      • Other, Wood Frame
      • Foundation: Concrete Perimeter
      • Roof: Shingle
      Condition
      • Year built: 2006

      Utilities & green energy

      • Sewer: Public Sewer
      • Water: Public
      • Utilities for property: Electricity Connected, Natural Gas Connected

      Community & HOA

      Community
      • Subdivision: Norton Commons
      HOA
      • Has HOA: Yes
      • Amenities included: Playground, Pool
      • HOA fee: $1,278 annually
      Location
      • Region: Prospect

      Financial & listing details

      • Price per square foot: $299/sqft
      • Tax assessed value: $786,570
      • Annual tax amount: $8,424
      • Date on market: 5/12/2026
      • Electric utility on property: Yes

        Estimated market value

        $1,146,900

        $1.09M - $1.20M

        $5,004/mo

        Price history

        DateEventPrice
        5/12/2026Listed for sale$1,199,000+103.9%$299/sqft
        Source: Metro Search Inc. LLC DBA Apex MLS #1717032 Report a problem
        8/8/2014Sold$588,000-5.9%$147/sqft
        Source: Metro Search Inc. LLC DBA Apex MLS #1387172 Report a problem
        5/20/2014Price change$624,750-2.2%$156/sqft
        Source: Coldwell Banker McMahan Co. #1387172 Report a problem
        4/18/2014Listed for sale$639,000+52.1%$160/sqft
        Source: Coldwell Banker McMahan Co. #1387172 Report a problem
        8/19/2008Sold$420,000$105/sqft
        Source: Public Record Report a problem

        Public tax history

        YearProperty taxesTax assessment
        2024$8,424 -1.7%$786,570
        2023$8,572 -1.1%$786,570
        2022$8,669 +13.6%$786,570 +21.3%
        2021$7,632 +8.7%$648,590
        2020$7,019 $648,590
        2019$7,019 +7.3%$648,590
        2018$6,541 $648,590
        2017$6,541 +51.2%$648,590 +50%
        2013$4,325 $432,480
        2011$4,325 $432,480
        2010$4,325 $432,480
        2009$4,325 $432,480 -16.1%
        2007-- $515,490 +632.2%
        2006-- $70,400
        Find assessor info on the county website

        Monthly payment

        Est. payment

        Payment breakdown

        Explore the cost of this home by adjusting the details. Changes won't be saved.
        All calculations are estimates and provided by Zillow, Inc. for informational purposes only. Actual amounts may vary.
        HOA fees may include property taxes on listings classified as Co-Ops. Contact the listing agent and/or owner for fee details.
        Mortgage interest rates are dependent on a number of factors, including credit score, down payment, and repayment length. Interest rate data provided by Zillow Group Marketplace, Inc. as of 1/1/1970 from various mortgage lenders with which we have lead or other similar arrangements; the Estimated Payment is an average of those rates.
        See how much you could borrow to make a competitive offer.

        Climate risks

        Neighborhood: 40059

        Getting around

        70 / 100
        Very Walkable
        48 / 100
        Somewhat Bikeable

        Nearby schools

        GreatSchools rating

        A local agent can set up tours, give advice and negotiate with sellers.

        Browse local experts

        Similar homes