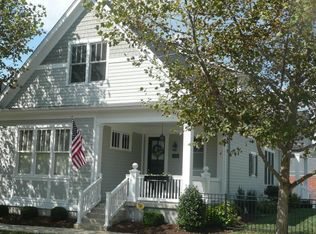
Norton Commons Original! Superb Victorian with Spacious flowing floor plan!! Architectural masterpiece by Lancaster Built Homes. More fun and charm per square foot ~ Lovely Designer finish through-out, no expense was spared. Distinctive detail in milled wood work. Large corner lot, every window has a sunny park like view. Minutes to the Summit, Downtown and Schools. Convenient neighborhood location, walk to pool, dog park or main street shopping and restaurants. A delight as you enter the foyer with a splendid grand staircase, elaborate trim and lighting details. Oak Hardwood floors. Solid wood doors. Oil Rubbed bronze hardware and fixtures. 10andquot; ceiling height on first floor, 9 on second floor and lower level. State of the art, Picture Perfect chefandquot;s kitchen loaded with custom cabinetry, granite countertops, darling back splash, walk-in pantry and butlerandquot;s china cabinet for convenient serving. Wolfe gas cook top, Double oven, ASKO, Sub-Zero appliances. Snack bar counter and breakfast area with charming banquet seating. Victorian layout provides multiple entrances; from back porch to the Laundry/Mud room or to the Family Room 18x14.5 with Fireplace insert and lovely period mantel. Living room w/custom mantel (go ahead touch it), fireplace insert, chair rail all joins the Formal Dining Room 13x13 finishes include sconce lighting, coffered ceiling, wainscoting and faux finishes. Master bedroom suite adjoins sitting room, custom built bookcases. Turret Master Spa Bath marble details with claw foot tub, 11x5.5 MASTER WALK IN Closet. 3 spacious bedrooms. One bedroom could be used as a master sitting room or Nursery. First floor office/library complete with built-in cabinetry. 2 car detached garage with cottage barn garage doors with separate side door. EXTRAS INCLUDE: Designed with a lower level cellar door. Retractable screen doors. Integrated audio system inside and out. Rainbird irrigation system. Lush landscaping with colorful seasonal flowers. Andersen double hung windows. Cedar closet in the Lower level and rough in for 4th full bath. All closets fitted with custom built ins. Plantation window blinds throughout and custom window treatments remain. Dual (2) Zones High Efficiency HVAC, Security System, Central Vacuum. EXPANDED living on your wrap around porches and Trex Deck or brick paver courtyard. Over 3,393sqft + 1,462 sqft waiting your finish in lower level. Listing 2-10 Home warranty transferred to buyer at closing. Seller is licensed real estate broker in IN and KY. Appraised footprint included, 2-10 One Year Home Warranty, Average LGE $175.00, Average Water $150.00, Garbage $45.00 quarterly. EZ possession. Must see MULTIPLE PHOTOS for all of the details. Move-in ready! ROCK-AWAY ON YOUR WRAP-AROUND PORCH! Live~Work~Play!
This property is not currently displayed as for sale or rent on Zillow. This may be different from what's on other websites or public sources.