Skip main navigation
Off market
  • $1,078,900

    3108 School House Ln, Goshen, KY 40026

    3beds
    4,159sqft
    Single Family Residence
    Built in 2017
    1.1 Acres Lot
    $1,078,900 Zestimate®
    $259/sqft
    $6,110 Estimated rent

    Home value

    $1,078,900

    $895,000 - $1.31M

    $6,110/mo

    Zestimate® history
    Loading
    Loading...

    Owner options

    List your home for rent

    $6,110/mo

    Rent Zestimate®

    Find your next renter with Zillow Rental Manager. Plus, with online applications, you can quickly screen prospective tenants – for free.

    Learn more

    $6,110/mo

    Rent Zestimate®

    Refinance and save

    $5,370/mo

    Est. payment

    Refinancing to a lower rate could help reduce your monthly payments and save thousands over the life of the loan.

    See today's rates

    $5,370/mo

    Est. payment

    Explore your selling options

    Work with a Zillow partner agent

    Leverage their expertise and Zillow's premium Showcase listings to get your home seen by more buyers.

    Get started

    List with your own agent

    Get your home in front of millions of buyers by listing it on Zillow.

    Learn how to do it

    Sell it yourself

    Take full control of how buyers see your home on Zillow by listing For Sale by Owner (FSBO).

    List your home

    What's special

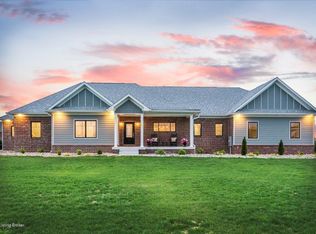
    Thoughtfully designed, like new custom build with an open floor plan utilized as a 5 bedroom, 5.5 bath ranch on over an acre flat lot. Every detail was well planned to create the perfect, efficient space and features for large gatherings and ever day living. This meticulously maintained property offers all first floor living and the finished basement extends your living space with private suite options and another open family room with game room area and flex spaces. Beautiful views are accessed from the stylish windows throughout the home and the front sitting porch, covered back porch and patio on the quiet cul de sac. Soaring ceilings, surround sound, a security system, an open kitchen, dining space and family room with fireplace and built ins, a walk in pantry with second refrigerator, a large mud room, a cozy sunroom, private bedroom suites, highly sought after finishes and a flexible floor plan are some of the many extras and benefits of this amazing home. The family is relocating and have enjoyed creating this rare find in desirable Oldham County.

    This property is not currently displayed as for sale or rent on Zillow. This may be different from what's on other websites or public sources.

    Zillow last checked:

    Listing updated:

    Listed by:

    Shannon Edwards 502-271-5000,

    Kentucky Select Properties

    Bought with:

    Steve Canfield, 217804

    Canfield Realty Group, LLC

    Source: Metro Search Inc. LLC DBA Apex MLS,MLS#: 1530467MLS Logo

    Facts & features

    Interior

    Bedrooms & bathrooms
    • Bedrooms: 3
    • Bathrooms: 6
    • Full bathrooms: 5
    • 1/2 bathrooms: 1
    Primary bedroom
    • Level: First
    Bedroom
    • Level: First
    Bedroom
    • Level: First
    Primary bathroom
    • Level: First
    Half bathroom
    • Level: First
    Full bathroom
    • Level: First
    Full bathroom
    • Level: First
    Full bathroom
    • Level: Basement
    Full bathroom
    • Level: Basement
    Dining area
    • Level: First
    Exercise room
    • Level: Basement
    Family room
    • Level: Basement
    Game room
    • Level: Basement
    Great room
    • Level: First
    Kitchen
    • Description: Eat in Kitchen
    • Level: First
    Laundry
    • Description: Mudroom
    • Level: First
    Other
    • Level: Basement
    Other
    • Level: Basement
    Sun room
    • Level: First
    Heating
    • Forced Air, Natural Gas, Propane, Heat Pump
    Cooling
    • Central Air, Heat Pump
    Features
    • Basement: Partially Finished
    • Number of fireplaces: 1
    Interior area
    • Total structure area: 2,504
    • Total interior livable area: 4,159 sqft
    • Finished area above ground: 2,504
    • Finished area below ground: 1,655

    Property

    Parking
    • Total spaces: 3
    • Parking features: Attached, Entry Side, Driveway
    • Attached garage spaces: 3
    • Has uncovered spaces: Yes
    Features
    • Stories: 1
    • Patio & porch: Patio, Porch
    • Fencing: Partial,Farm
    Lot
    • Size: 1.1 Acres
    • Features: Cul-De-Sac, Level
    Details
    • Parcel number: 1207T003

    Construction

    Type & style
    • Home type: SingleFamily
    • Architectural style: Ranch
    • Property subtype: Single Family Residence
    Materials
    • Other, Brick Veneer
    • Foundation: Concrete Perimeter
    • Roof: Shingle
    Condition
    • Year built: 2017

    Utilities & green energy

    • Sewer: Septic Tank
    • Water: Public
    • Utilities for property: Electricity Connected

    Community & HOA

    Community
    • Subdivision: Liberty Trace
    HOA
    • Has HOA: No
    Location
    • Region: Goshen

    Financial & listing details

    • Price per square foot: $259/sqft
    • Date on market: 4/26/2019
    • Electric utility on property: Yes

    Price history

    DateEventPrice
    7/12/2019Sold$485,000$117/sqft
    Source: Metro Search Inc. LLC DBA Apex MLS #1530467 Report a problem

    Public tax history

    Tax history is unavailable.

    Neighborhood: 40026

    Nearby schools

    GreatSchools rating
    Get pre-qualified for a loan
    At Zillow Home Loans, we can pre-qualify you in as little as 5 minutes with no impact to your credit score.

    An equal housing lender. NMLS #10287.

    Sell for more on Zillow
    Get a Zillow Showcase℠ listing at no additional cost and you could sell for .
    $1,078,900
    2% more
    +$21,578
    With Zillow Showcase(estimated)
    $1,100,478