Escape the hustle and bustle and step into a world of ultimate privacy and serene natural beauty. This stunning 4,630 sqft estate, nestled at the end of a long, private driveway on 10 rolling acres of woods and open land. Offering the perfect blend of modern luxury and peaceful seclusion, this remarkable home features 6 spacious bedrooms & 4 full bathrooms, including TWO primary suites on the main level. Designed for both grand entertaining and everyday functionality, the main floor boasts a gourmet eat-in kitchen complete with custom cabinetry, newly installed quartz countertops, and a seamless flow into the formal dining area. The light-filled living room offers breathtaking views of the backyard while a cozy private library provides the perfect quiet escape for your morning coffee. There is also a dedicated laundry room for added convenience. The partially finished, walk-out lower level serves as a true 'home within a home, making it ideal for multi-generational living or an income producing rental with it's 3 bedrooms and full bath, a 2nd kitchen, spacious family room and a dedicated office space. This lower level also includes 480 sqft of unfinished space perfect for a workshop, home gym, or massive storage. There is direct access to a screened-in patio overlooking the wooded yard. Beyond the home, the spanning 10 acres is an outdoor enthusiast's dream, featuring 4 acres of lush pasture land, 4 acres of tillable land, and a well stocked 1-acre pond for afternoon fishing. The property also includes a nearby barn with 2 stalls and a tack room, as well as private wooded pathways that lead past a picturesque creek with a small bridge, creating the ultimate backdrop for a fire pit and picnic tables. Whether you're entertaining on a grand scale or enjoying a quiet sunset by the water, this private oasis offers endless places to relax. Don't wait to experience this one of a kind place to call HOME! Quickly schedule your tour today!
For sale
$980,000
5494 Old Sligo Rd, La Grange, KY 40031
6beds
4,630sqft
Single Family Residence
Built in 2002
10.05 Acres Lot
$-- Zestimate®
$212/sqft
$-- HOA
What's special
Cozy private libraryGourmet eat-in kitchenPrivate wooded pathwaysCustom cabinetryNewly installed quartz countertopsDedicated laundry room
- 85 days
- 736
- 56
Zillow last checked:
Listing updated:
Listed by:
Darcy Nobile 502-498-5455,
RE Solutions LLC
Source: Metro Search Inc. LLC DBA Apex MLS,MLS#: 1722666
Facts & features
Interior
Bedrooms & bathrooms
- Bedrooms: 6
- Bathrooms: 4
- Full bathrooms: 4
Primary bedroom
- Level: First
Primary bedroom
- Description: Secondary primary suite
- Level: First
Bedroom
- Level: First
Bedroom
- Level: Basement
Bedroom
- Level: Basement
Bedroom
- Level: Basement
Full bathroom
- Level: First
Full bathroom
- Level: First
Full bathroom
- Level: First
Full bathroom
- Level: Basement
Dining room
- Level: First
Family room
- Level: Basement
Kitchen
- Level: First
Kitchen
- Level: Basement
Laundry
- Level: First
Library
- Level: First
Living room
- Level: First
Heating
- Electric, Forced Air, Heat Pump
Cooling
- Central Air
Features
- Basement: Walkout Part Fin
- Number of fireplaces: 1
Interior area
- Total structure area: 2,764
- Total interior livable area: 4,630 sqft
- Finished area above ground: 2,764
- Finished area below ground: 1,866
Property
Parking
- Total spaces: 2
- Parking features: Attached, Entry Side, Lower Level, Driveway
- Attached garage spaces: 2
- Has uncovered spaces: Yes
Features
- Stories: 1
- Patio & porch: Screened Porch, Deck, Patio, Porch
- Fencing: Other
- Waterfront features: Creek
Lot
- Size: 10.05 Acres
- Features: Irregular Lot, Pond on Lot, Cleared, Wooded
Details
- Additional structures: Barn(s)
- Parcel number: 5200002A
Construction
Type & style
- Home type: SingleFamily
- Architectural style: Ranch
- Property subtype: Single Family Residence
Materials
- Vinyl Siding, Wood Frame, Brick Veneer
- Foundation: Concrete Perimeter
- Roof: Shingle
Condition
- Year built: 2002
Utilities & green energy
- Sewer: Septic Tank
- Water: Public
- Utilities for property: Electricity Connected
Community & HOA
Community
- Subdivision: None
HOA
- Has HOA: No
Location
- Region: La Grange
Financial & listing details
- Price per square foot: $212/sqft
- Tax assessed value: $350,000
- Annual tax amount: $2,817
- Date on market: 7/8/2026
- Electric utility on property: Yes
Estimated market value
Not available
Estimated sales range
Not available
Not available
Price history
| Date | Event | Price |
|---|---|---|
| 7/8/2026 | Listed for sale | $980,000+4800%$212/sqft |
Source:  Metro Search Inc. LLC DBA Apex MLS #1722666 Report a problem Metro Search Inc. LLC DBA Apex MLS #1722666 Report a problem | ||
| 11/21/2001 | Sold | $20,000$4/sqft |
Source: Agent Provided Report a problem | ||
Public tax history
| Year | Property taxes | Tax assessment |
|---|---|---|
| 2025 | $2,817 +17.2% | $274,000 +13.7% |
| 2024 | $2,403 -2.5% | $241,000 |
| 2023 | $2,464 -2.3% | $241,000 |
| 2022 | $2,522 +0.6% | $241,000 |
| 2021 | $2,506 -0.8% | $241,000 -24% |
| 2020 | $2,527 +0.9% | $317,000 +31.5% |
| 2019 | $2,503 +0.5% | $241,000 |
| 2018 | $2,491 +15.7% | $241,000 +4.8% |
| 2017 | $2,153 | $230,000 |
| 2013 | $2,153 | $230,000 |
| 2011 | -- | $230,000 +13.2% |
| 2010 | -- | $203,250 |
| 2009 | -- | $203,250 |
Find assessor info on the county website
Monthly payment
Est. payment
Payment breakdown
Explore the cost of this home by adjusting the details. Changes won't be saved.Climate risks
Neighborhood: 40031
Similar homes
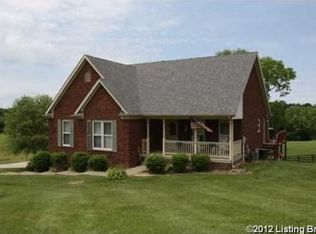
- $1,050,0004 bd3 ba2.8k sqft1701 Acorn Ln, La Grange, KY 40031For Sale
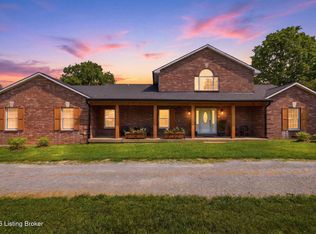
 MLS ID #1715970, Beam | Feather | Hurley, Lenihan Sotheby's Int'l Realty. Metro Search Inc. LLC DBA Apex MLS
 - $955,0005 bd3 ba4.2k sqft2942 N Pendleton Rd, Pendleton, KY 40055For Sale
 MLS ID #1729000, Rebekah Riley, BERKSHIRE HATHAWAY HomeServices, Parks & Weisberg Realtors. Metro Search Inc. LLC DBA Apex MLS
 - $639,9004 bd4 ba2.3k sqft3212 Old Sligo Rd, La Grange, KY 40031For Sale
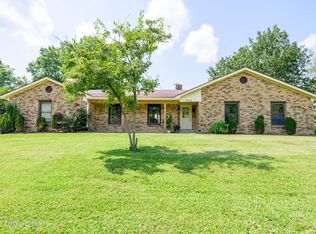 MLS ID #1725853, Irvin Lyons, RE/MAX Executive Group, Inc.. Metro Search Inc. LLC DBA Apex MLS
 - $850,0005 bd3 ba2.4k sqft494 Wooded Hills Rd, Pendleton, KY 40055For Sale
 MLS ID #1728139, David Finley, Realty ONE Group River Valley. Metro Search Inc. LLC DBA Apex MLS
 - $635,0004 bd4 ba4k sqft4740 Grand Dell Dr, Crestwood, KY 40014For SaleMLS ID #1730624, Jimmy Welch Team, Keller Williams Collective. Metro Search Inc. LLC DBA Apex MLS
- $875,0005 bd5 ba4.4k sqft4009 Lake Ridge Way, Crestwood, KY 40014For SaleMLS ID #1724998, Garrett Ackles, Semonin Realtors. Metro Search Inc. LLC DBA Apex MLS
- $649,5004 bd3 ba3.2k sqft2405 Cornish Way, La Grange, KY 40031For SaleMLS ID #1728943, Steve K Hall, Homepage Realty. Metro Search Inc. LLC DBA Apex MLS
- $1,275,0003 bd3 ba4k sqft2301 Cedar Point Rd, La Grange, KY 40031For SaleMLS ID #1721268, Mindy Parrish, Coldwell Banker McMahan. Metro Search Inc. LLC DBA Apex MLS
- $949,0005 bd5 ba6.1k sqft18701 Weatherford Cir, Louisville, KY 40245For SaleMLS ID #1730696, Casey Goins, Re/Max Professional Realty Group. Metro Search Inc. LLC DBA Apex MLS
- $730,0006 bd4 ba4.4k sqft4702 Tall Grass Ct, La Grange, KY 40031For SaleMLS ID #1727428, Rebecca Steele, Rock N' Realty LLC. Metro Search Inc. LLC DBA Apex MLS
- $500,0005 bd3 ba3.3k sqft1513 Mahogany Run Dr, La Grange, KY 40031For SaleMLS ID #1728505, Rebekah Riley, BERKSHIRE HATHAWAY HomeServices, Parks & Weisberg Realtors. Metro Search Inc. LLC DBA Apex MLS
- $559,9005 bd3 ba2.8k sqft1001 Summit Parks Dr, La Grange, KY 40031For SaleMLS ID #1730086, L. Darlene D Benzick, Coldwell Banker McMahan. Metro Search Inc. LLC DBA Apex MLS
- $889,0004 bd3 ba2.4k sqft574 Hinkle Ln, Shelbyville, KY 40065For SaleMLS ID #1722742, Larry K Rogers, Coldwell Banker Larry Rogers. Metro Search Inc. LLC DBA Apex MLS
- $899,9006 bd5 ba4.9k sqft5600 Chapel View Way, Crestwood, KY 40014For SaleMLS ID #1725443, Jeni C McNickle, Homepage Realty. Metro Search Inc. LLC DBA Apex MLS
- $659,9004 bd5 ba4.5k sqft3000 Heather Green Blvd, La Grange, KY 40031For SaleMLS ID #1725729, Daren Bailey, Coldwell Banker McMahan. Metro Search Inc. LLC DBA Apex MLS
- $745,0005 bd6 ba4.6k sqft4715 Sunny Hill Dr, Crestwood, KY 40014For Sale
 MLS ID #26024810, Brandi Root, Lifstyl Real Estate. Imagine MLS
 - $1,090,0005 bd5 ba5.8k sqft12307 Ridgeview Dr, Goshen, KY 40026For SaleMLS ID #1729202, Ethan J Adams, EXP Realty LLC. Metro Search Inc. LLC DBA Apex MLS
- $1,099,0004 bd3 ba3.3k sqft10511 Buckeye Trce, Goshen, KY 40026For SaleMLS ID #1717824, Paige Williams, United Real Estate Louisville. Metro Search Inc. LLC DBA Apex MLS
- $1,195,0005 bd6 ba6.3k sqft7709 Cedar Ridge Ct, Prospect, KY 40059For SaleMLS ID #1730318, Jason Farabee, The Agency Louisville. Metro Search Inc. LLC DBA Apex MLS
- $575,0003 bd3 ba3.2k sqft1451 W Highway 524, La Grange, KY 40031For SaleMLS ID #1722595, Beam | Feather | Hurley, Lenihan Sotheby's Int'l Realty. Metro Search Inc. LLC DBA Apex MLS
