Escape to your own private slice of country life! This 36-acre secluded retreat in Charlestown offers the rare combination of updated living and untouched natural beauty. The brick ranch has been thoughtfully renovated with a NEW roof, flooring, light switches & plugs, A/C, furnace, and remodeled bathrooms — move-in ready with none of the guesswork. Enjoy cozy nights by the wood-burning fireplace, and gather in the spacious living room, family room, dining room, and heated/cooled sun porch. 3 bedrooms, 2.5 baths, and fiber optic internet mean you can work from home while living off the beaten path.
Outside, the land does the talking: 20 wooded acres for hiking, hunting, and wildlife viewing, plus 14 tillable acres currently planted in non-GMO alfalfa. A stocked pond, flowing creek, and abundant deer & turkey make this a hunter's and nature-lover's dream. The 42x50 barn offers massive storage for equipment, livestock, or a workshop.
Whether you're looking to farm, hunt, build equity, or simply unplug, this property delivers the country life buyers dream about — with modern comforts already in place. Schedule your private tour today!
For sale
Price cut: $25K (9/29)
$724,900
3920 Tunnel Mill Road, Charlestown, IN 47111
3beds
1,895sqft
Single Family Residence
Built in 1976
36.01 Acres Lot
$696,800 Zestimate®
$383/sqft
$-- HOA
What's special
Stocked pondWood-burning fireplaceAbundant deer and turkeyFamily roomDining roomFlowing creekFiber optic internet
- 21 days
- 1,679
- 51
Likely to sell faster than
Zillow last checked:
Listing updated:
Listed by:
Mark A Hack,
Green Tree Real Estate Services
Source: SIRA,MLS#: 2026011861 Originating MLS: Southern Indiana REALTORS Association
Originating MLS: Southern Indiana REALTORS AssociationFacts & features
Interior
Bedrooms & bathrooms
- Bedrooms: 3
- Bathrooms: 3
- Full bathrooms: 2
- 1/2 bathrooms: 1
Rooms
- Room types: Sunroom
Primary bedroom
- Level: First
- Dimensions: 15 x 16
Bedroom
- Level: First
- Dimensions: 11 x 13
Bedroom
- Level: First
- Dimensions: 11.5 x 12
Dining room
- Level: First
- Dimensions: 11 x 12
Family room
- Level: First
- Dimensions: 18 x 17
Other
- Level: First
Other
- Level: First
- Dimensions: 10 x 5
Half bath
- Level: First
- Dimensions: 6 x 5
Kitchen
- Level: First
- Dimensions: 15 x 11
Living room
- Level: First
- Dimensions: 11 x 15
Other
- Description: Sunroom
- Level: First
- Dimensions: 11.5 x 12
Heating
- Forced Air
Cooling
- Central Air
Appliances
- Included: Dishwasher, Oven, Range, Refrigerator
- Laundry: Main Level, Laundry Room
Features
- Eat-in Kitchen, Main Level Primary, Pantry, Sun Room
- Basement: Crawl Space
- Number of fireplaces: 1
- Fireplace features: Insert, Wood Burning, Wood BurningStove
Interior area
- Total structure area: 1,895
- Total interior livable area: 1,895 sqft
- Finished area above ground: 1,895
- Finished area below ground: 0
Property
Parking
- Total spaces: 2
- Parking features: Attached, Garage
- Attached garage spaces: 2
- Details: Off Street
Features
- Levels: One
- Stories: 1
Lot
- Size: 36.01 Acres
- Features: Secluded, Wooded
Details
- Additional structures: Barn(s)
- Parcel number: 100312100007000003
- Zoning: Residential,Agri/ Residen
- Zoning description: Residential,Agri/ Residential
Construction
Type & style
- Home type: SingleFamily
- Architectural style: One Story
- Property subtype: Single Family Residence
Materials
- Brick, Frame
- Foundation: Crawlspace
- Roof: Shingle
Condition
- New construction: No
- Year built: 1976
Utilities & green energy
- Sewer: Septic Tank
- Water: Connected, Public
Community & HOA
Location
- Region: Charlestown
Financial & listing details
- Price per square foot: $383/sqft
- Tax assessed value: $338,500
- Annual tax amount: $2,753
- Date on market: 9/17/2026
- Cumulative days on market: 22 days
- Listing terms: Cash,Conventional,FHA,USDA Loan,VA Loan
- Road surface type: Paved, Gravel
Estimated market value
$696,800
$662,000 - $732,000
$2,064/mo
Price history
| Date | Event | Price |
|---|---|---|
| 9/29/2026 | Price change | $724,900-3.3%$383/sqft |
Source:  SIRA #2026011861 Report a problem SIRA #2026011861 Report a problem | ||
| 9/17/2026 | Listed for sale | $749,900$396/sqft |
Source: SIRA #2026011861 Report a problem | ||
Public tax history
| Year | Property taxes | Tax assessment |
|---|---|---|
| 2025 | $3,013 +32.8% | $338,500 -1.4% |
| 2024 | $2,269 +2.7% | $343,300 +18.5% |
| 2023 | $2,208 +27.9% | $289,800 +6.3% |
| 2022 | $1,727 -8.5% | $272,700 +15.6% |
| 2021 | $1,888 +8.8% | $235,900 +7.3% |
| 2020 | $1,735 -4.8% | $219,800 +2.9% |
| 2019 | $1,822 +22.1% | $213,600 +4.1% |
| 2018 | $1,492 +1.4% | $205,200 +3.3% |
| 2017 | $1,472 | $198,600 -4.2% |
| 2016 | $1,472 -13.7% | $207,400 +6.9% |
| 2014 | $1,705 +17.6% | $194,100 +9.6% |
| 2013 | $1,449 +10.2% | $177,100 +0.3% |
| 2012 | $1,316 -1.7% | $176,500 +0.7% |
| 2011 | $1,338 +16.3% | $175,300 +1.6% |
| 2010 | $1,150 +9.3% | $172,500 +0.3% |
| 2009 | $1,052 | $171,900 |
Find assessor info on the county website
Monthly payment
Est. payment
Payment breakdown
Explore the cost of this home by adjusting the details. Changes won't be saved.Climate risks
Neighborhood: 47111
- $121,8002 bd1 ba1.1k sqft3820 Tunnel Mill Rd, Charlestown, IN 47111Off Market
- $7,0005 bd3 ba2.4k sqft3922 Tunnel Mill Rd, Charlestown, IN 47111Off Market
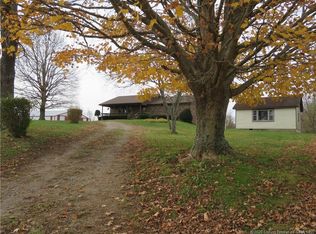
- $421,5004 bd3 ba1.4k sqft3922 Tunnel Mill Rd, Charlestown, IN 47111Off Market
- $147,0002 bd1 ba970 sqft3817 Tunnel Mill Rd, Charlestown, IN 47111Off Market
Similar homes
- $384,9003 bd2 ba1.7k sqft8215 Salem Church Road, Charlestown, IN 47111For Sale
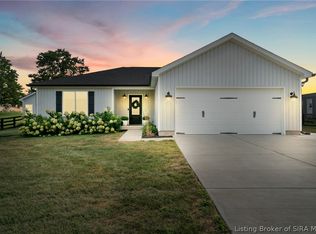 MLS ID #2026012232, Rebecca Bergeron, JPAR Aspire. SIRA
 - $675,0003 bd2 ba2.2k sqft252 River Road W, Charlestown, IN 47111For Sale
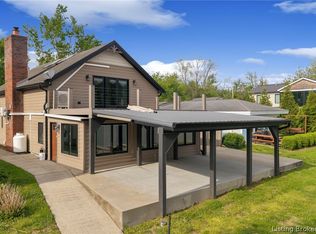 MLS ID #202607510, Sean Sampson, Coldwell Banker McMahan. SIRA
 - $389,0004 bd3 ba2.8k sqft8501 Dillon Road, Charlestown, IN 47111For Sale
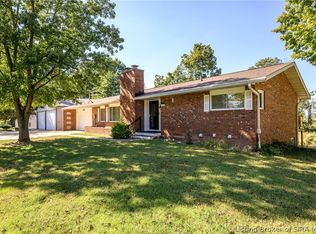 MLS ID #2026012227, Chris Hogue, Lopp Real Estate Brokers. SIRA
 - $379,9004 bd2 ba2.2k sqft8303 Zachary Drive, Charlestown, IN 47111For Sale
 MLS ID #202608689, Stephannie Wilson, NextHome Wilson Real Estate. SIRA
 - $535,0004 bd3 ba2.7k sqft2707 Clearstream Ct, New Albany, IN 47150For Sale
 MLS ID #1731066, Alyssa Langan, White Picket Real Estate. Metro Search Inc. LLC DBA Apex MLS
